NCB Construction NCB Construction Home Inspection & General Contracting
Home
Services
Renovation & Construction Home Inspection Project Research & Planning
Projects
Company
About NCB Construction Credentials & Affiliations Our Approach Meet the Founder Community & Education Learn with NCB
Contact us ↗
Skip to content

NCB Construction

Project gallery

Construction process

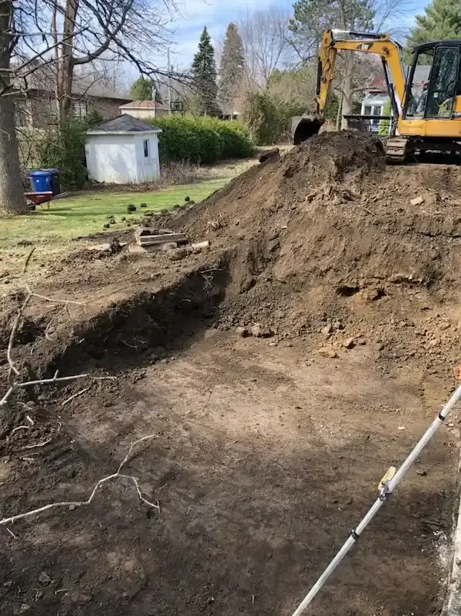
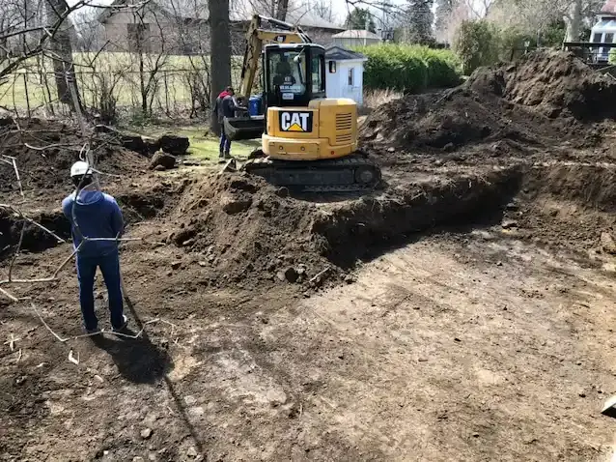
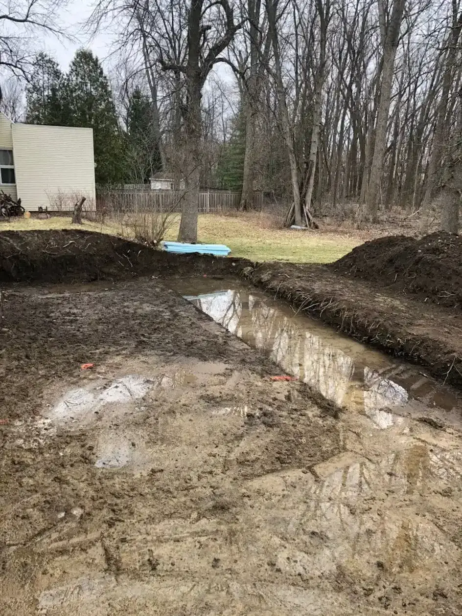
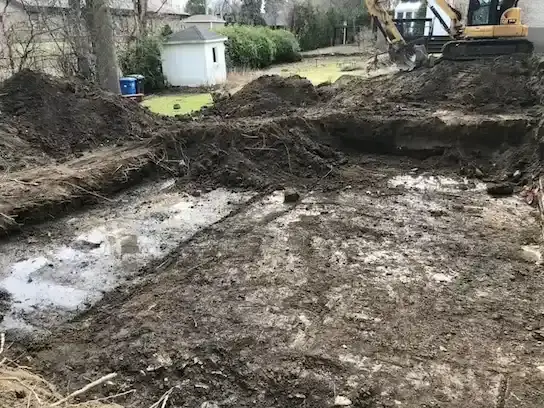
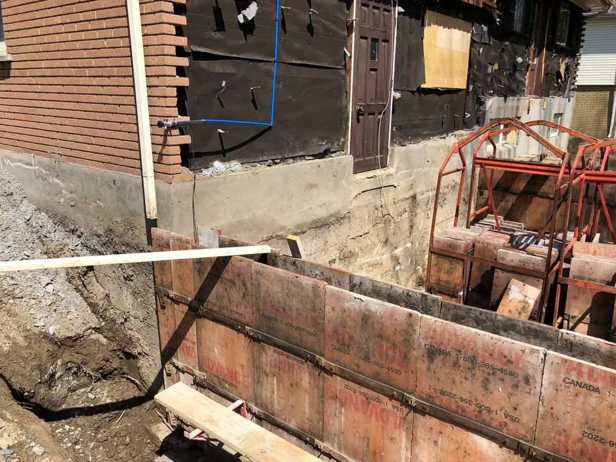
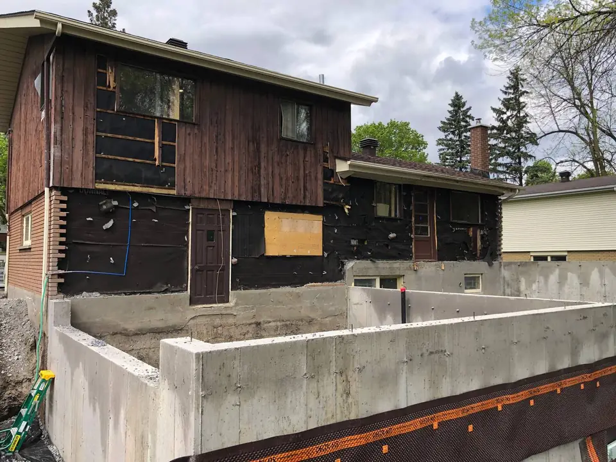
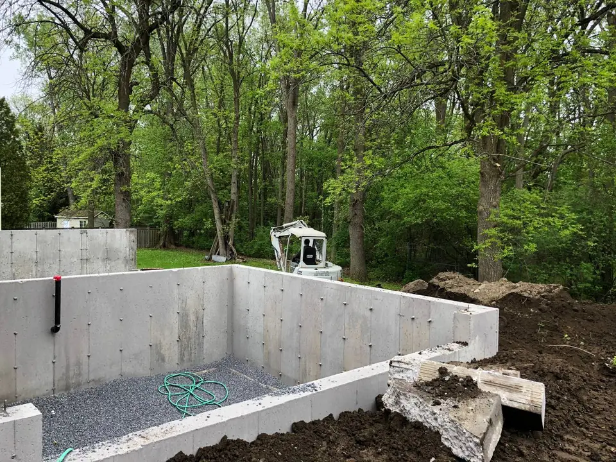
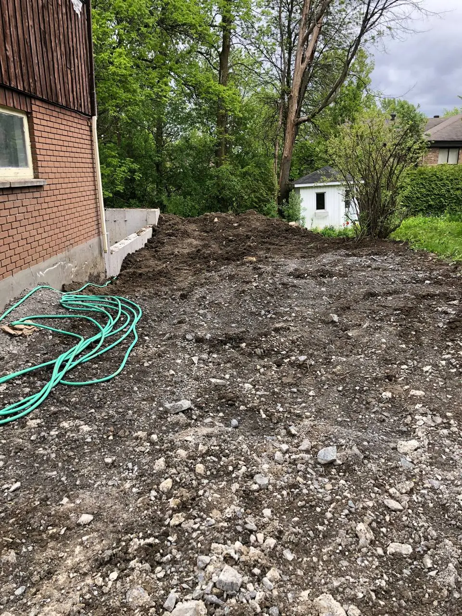
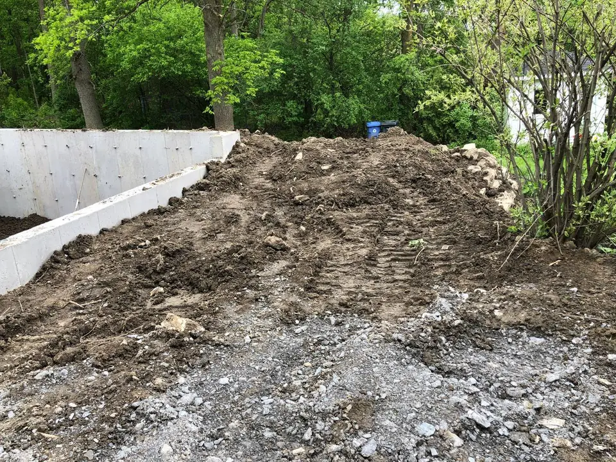
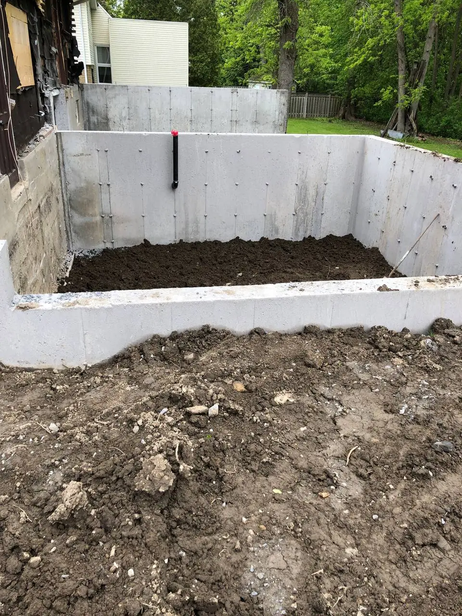
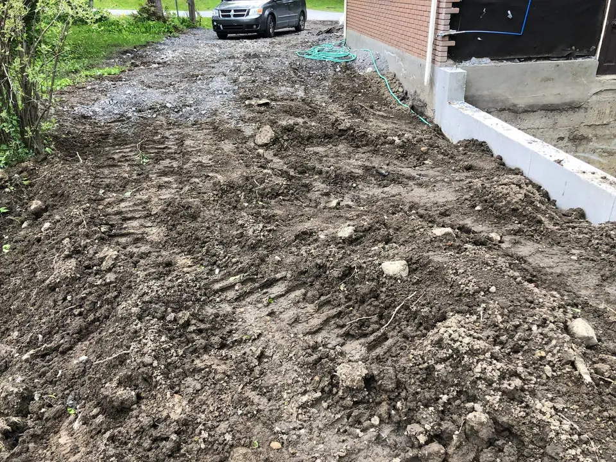
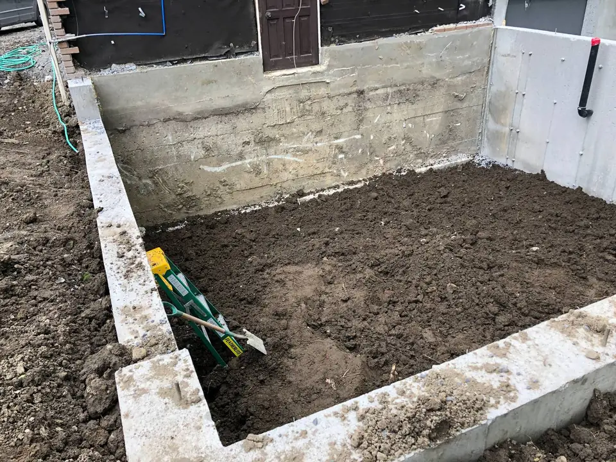
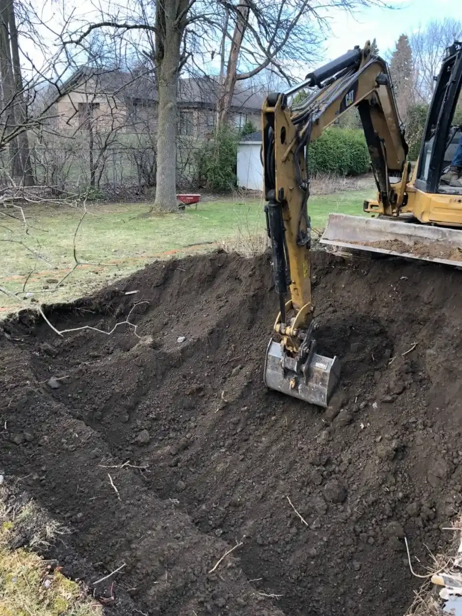
Excavation
01 / 05
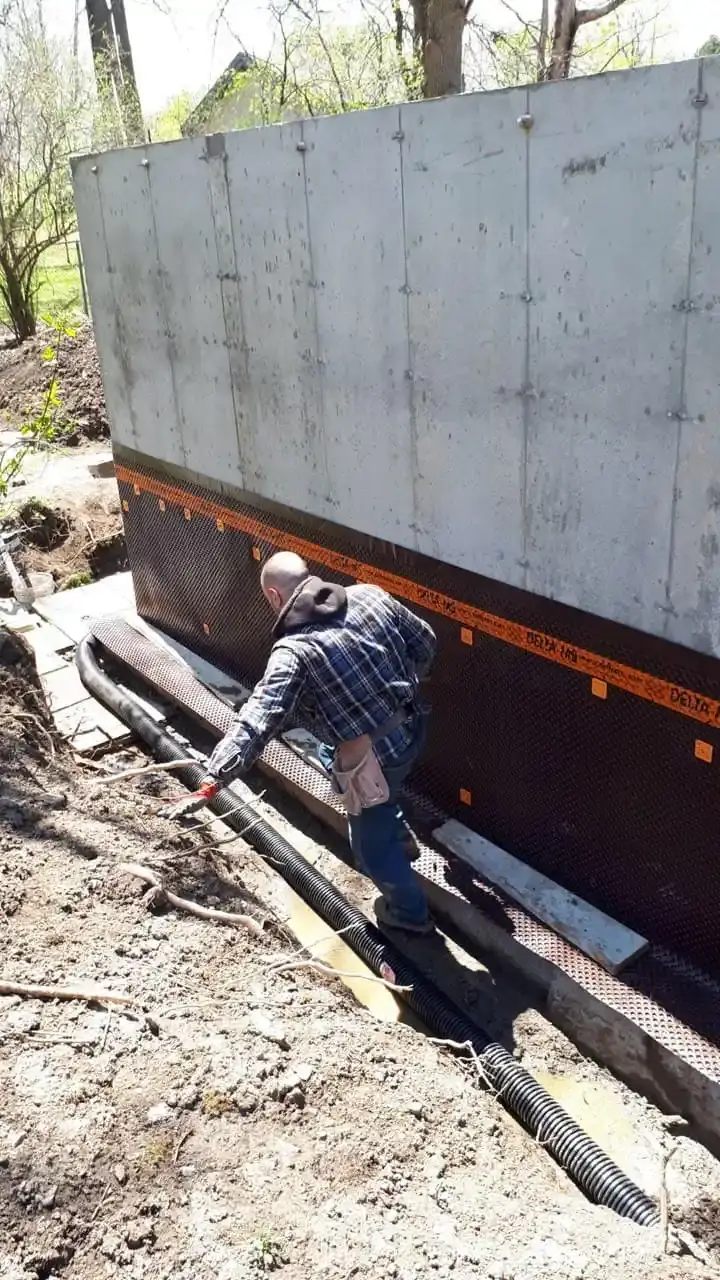
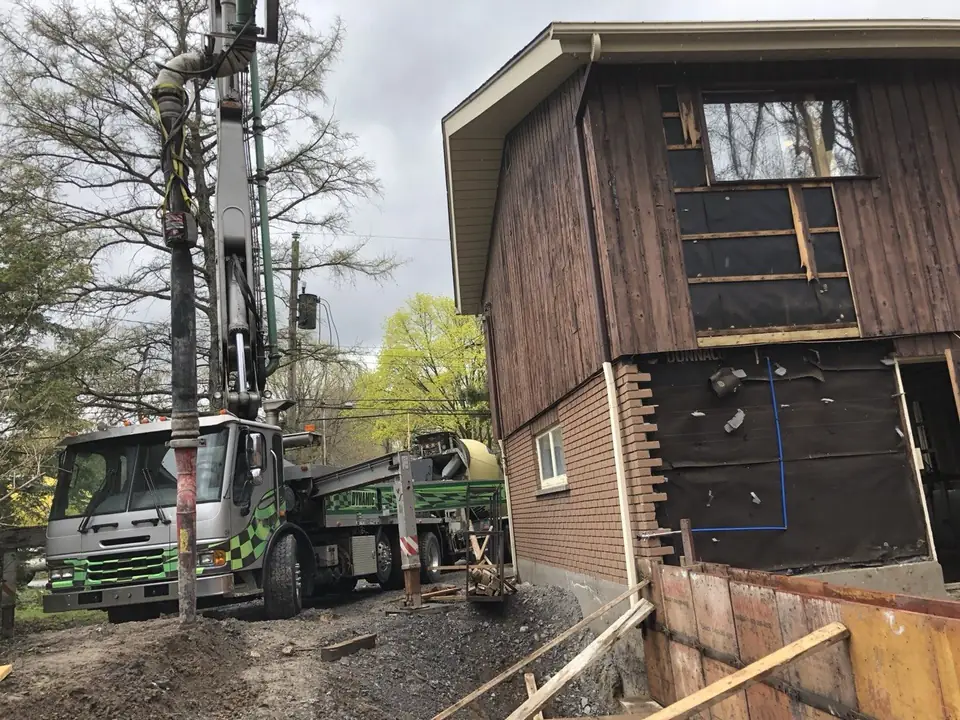
Excavation project — stage 1 Excavation project — stage 2 Excavation project — stage 3 Excavation project — stage 4 Excavation project — completed stage
Stage 01 — Site preparation

Construction process
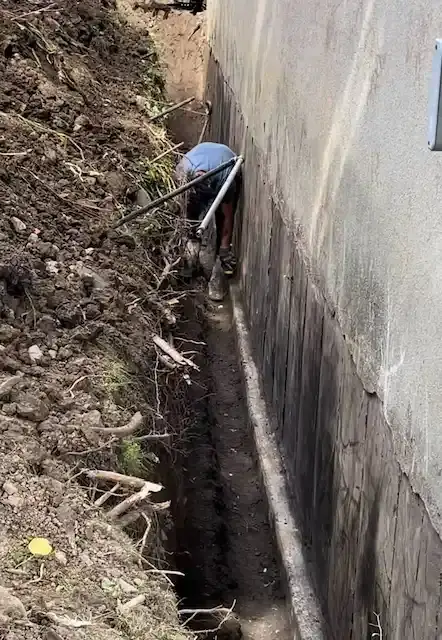
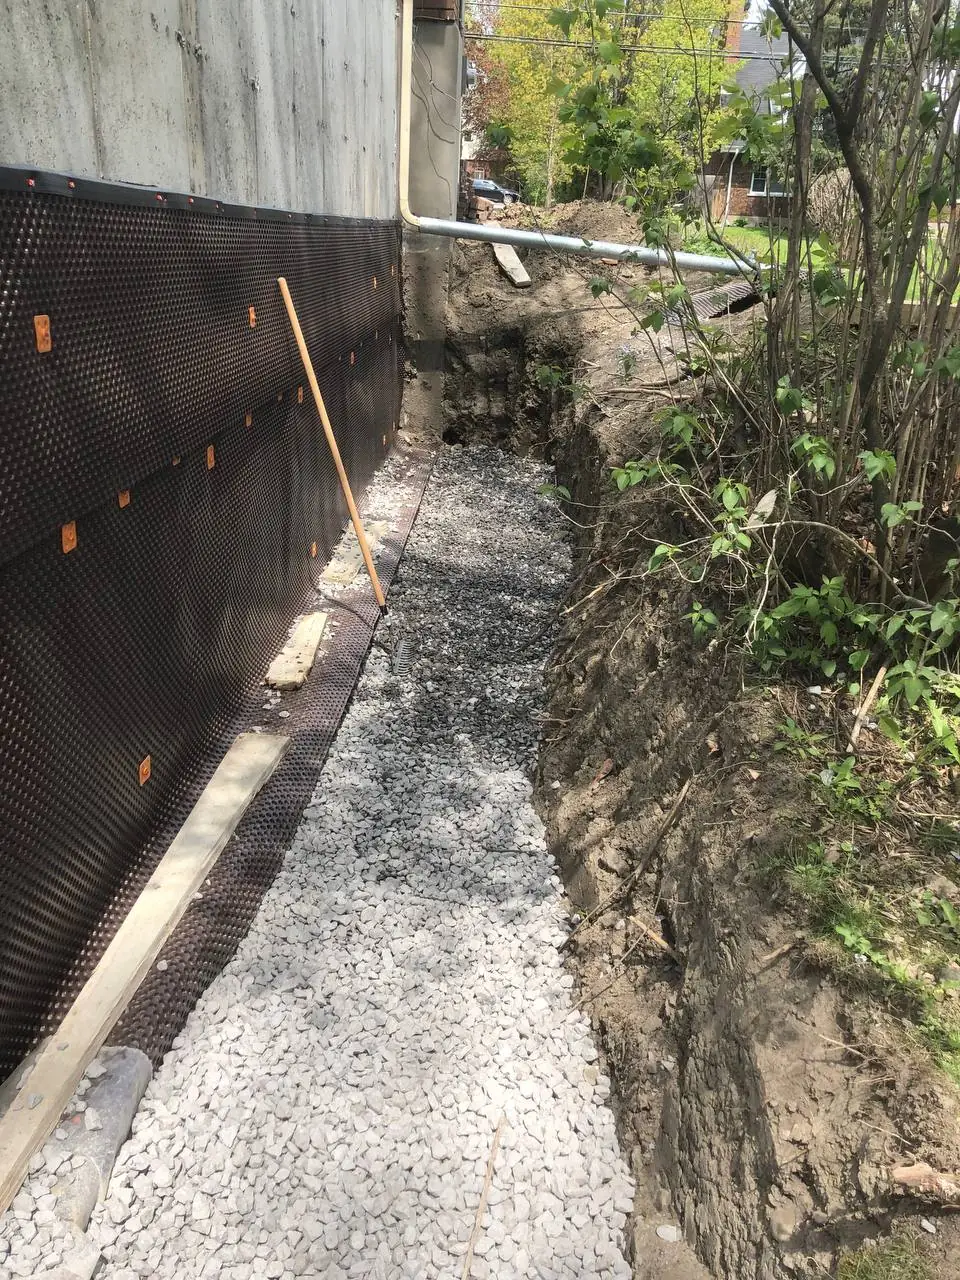
French drain

01 / 04
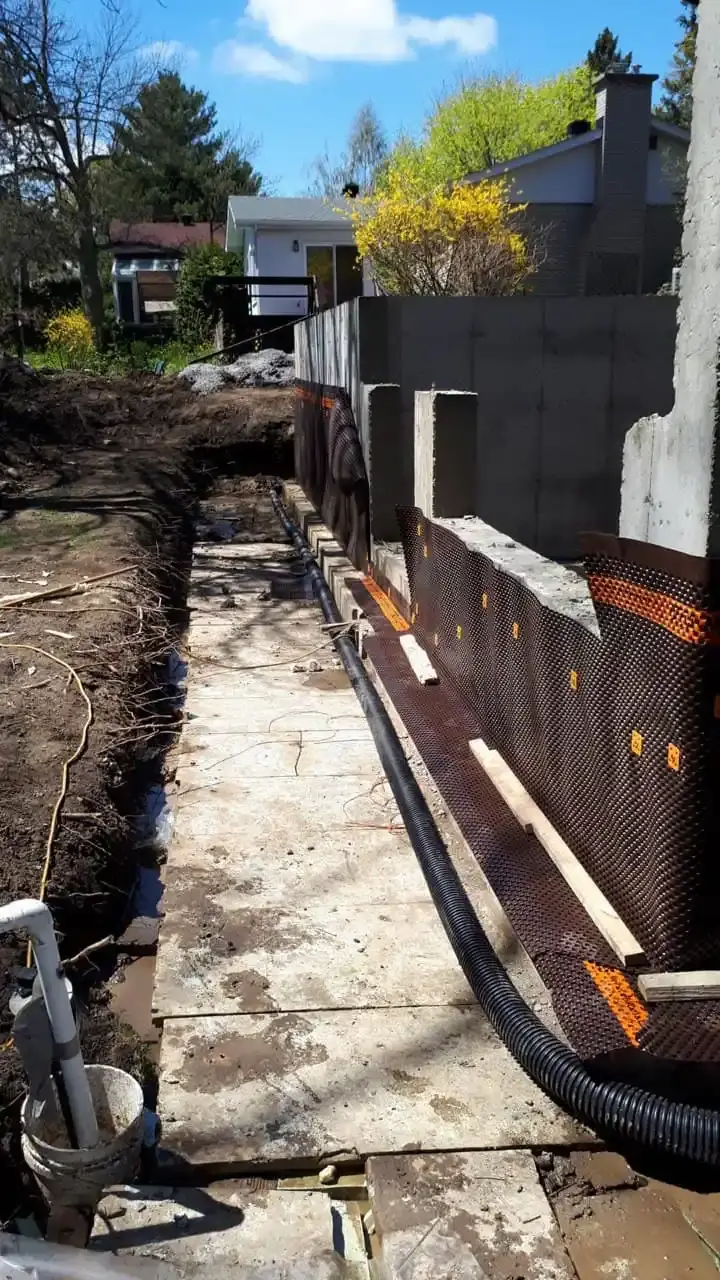
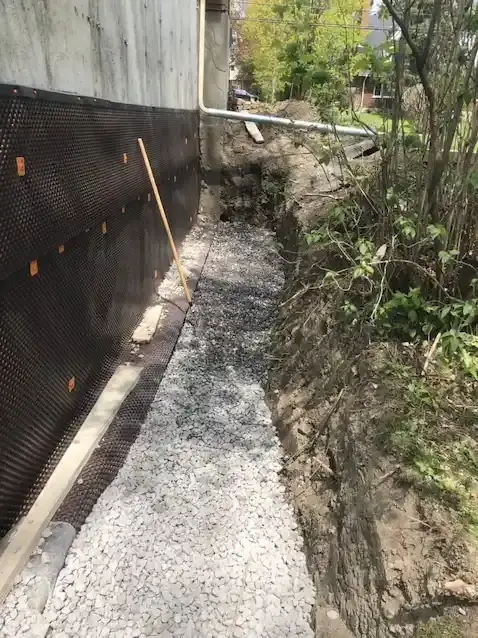
french drain project — stage 1 French drain project — stage 2 French drain project — stage 3 French drain project — completed stage
Stage 01 — Excavation and access

Construction process
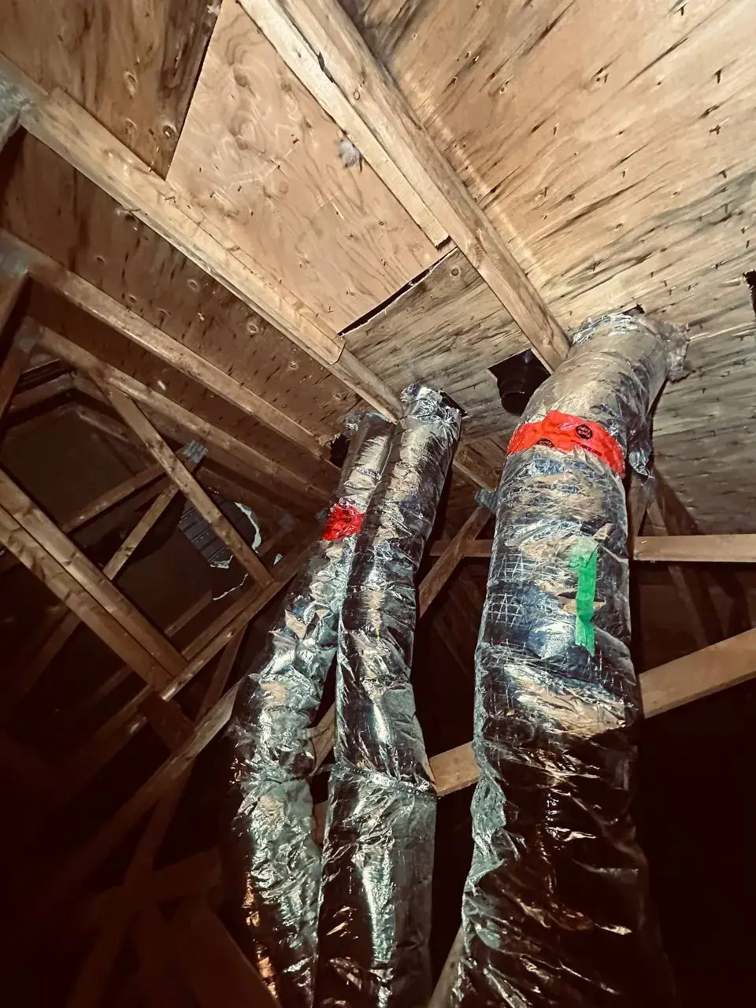
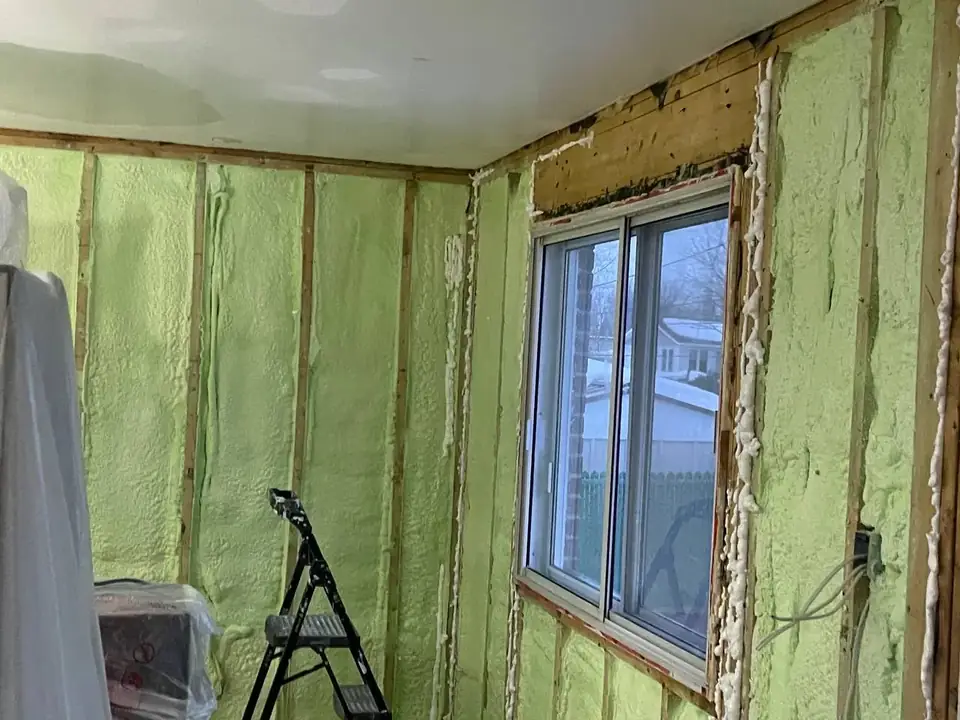
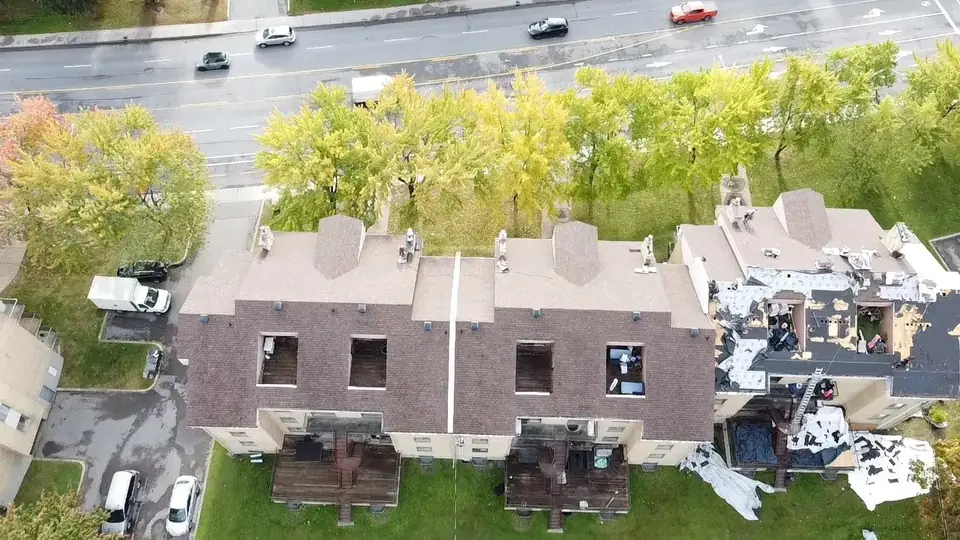
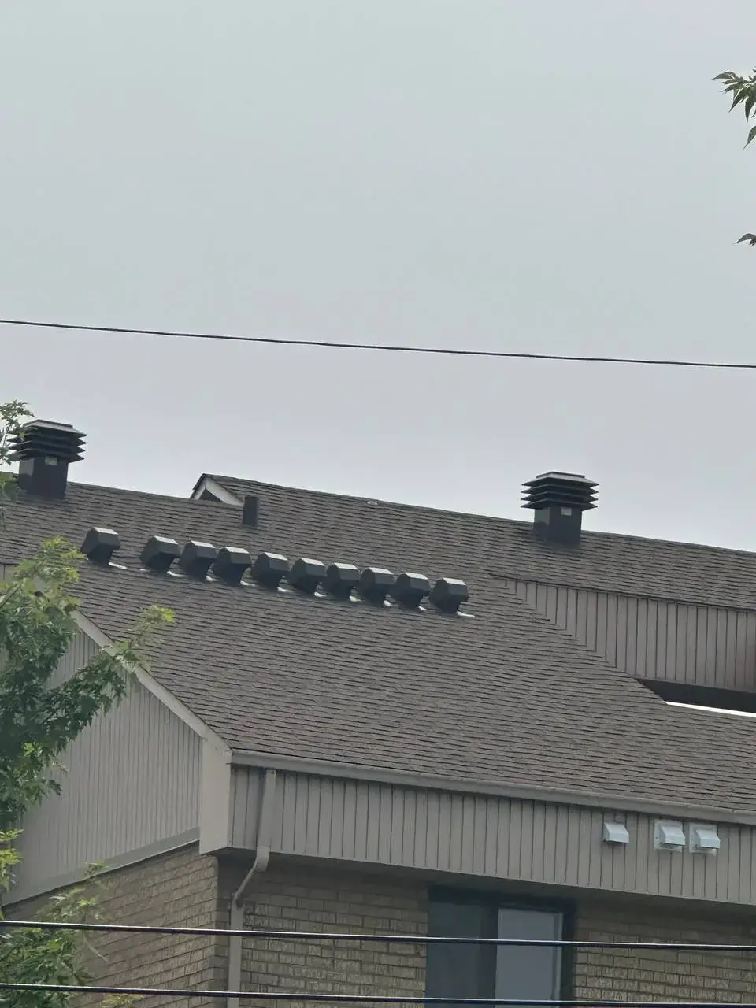
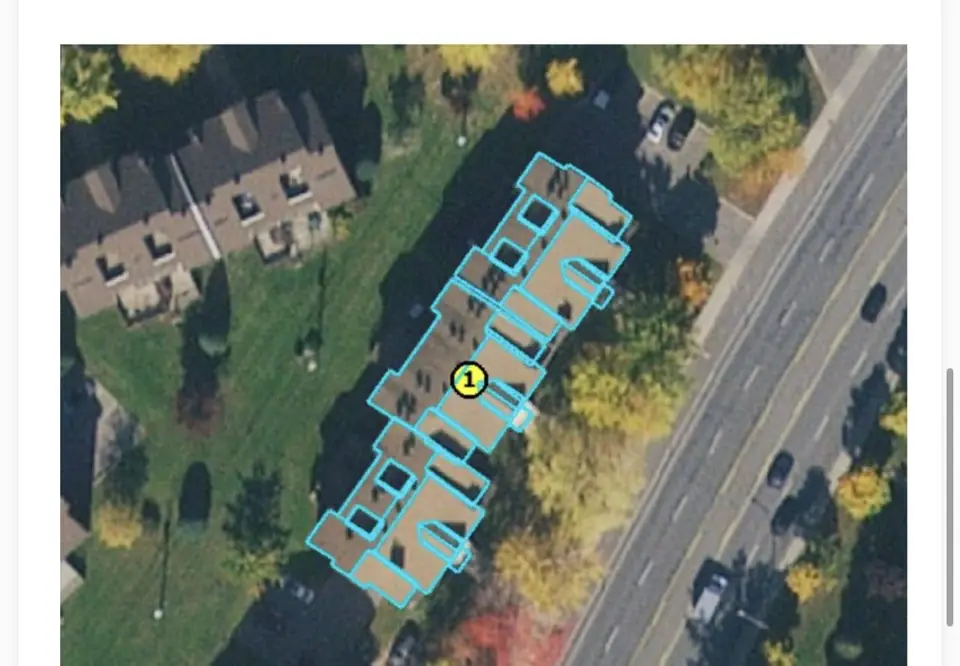
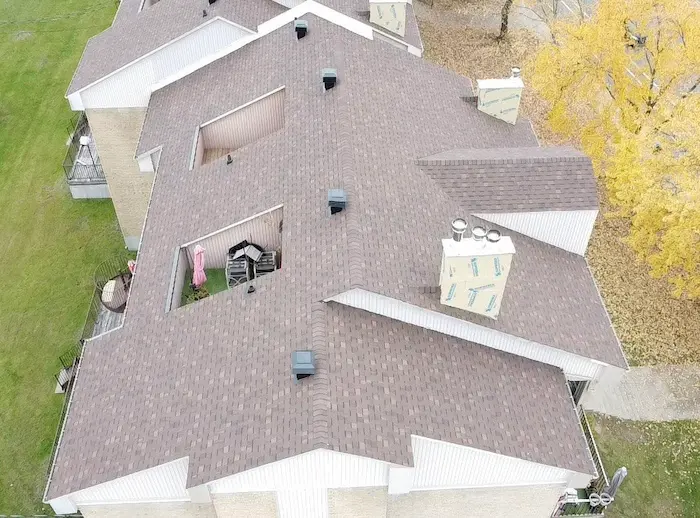
Attic & Ventilation

01 / 03
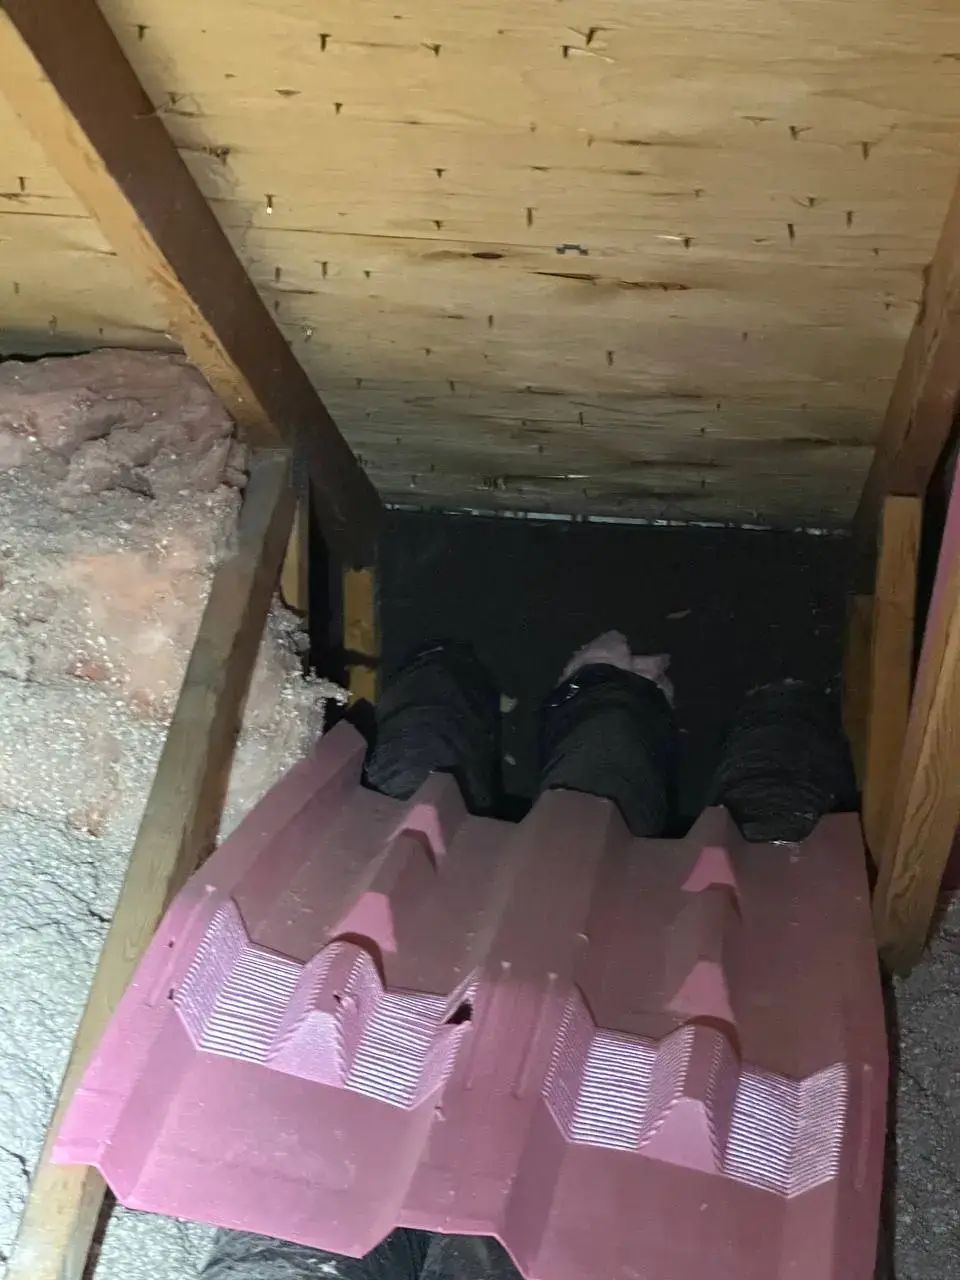
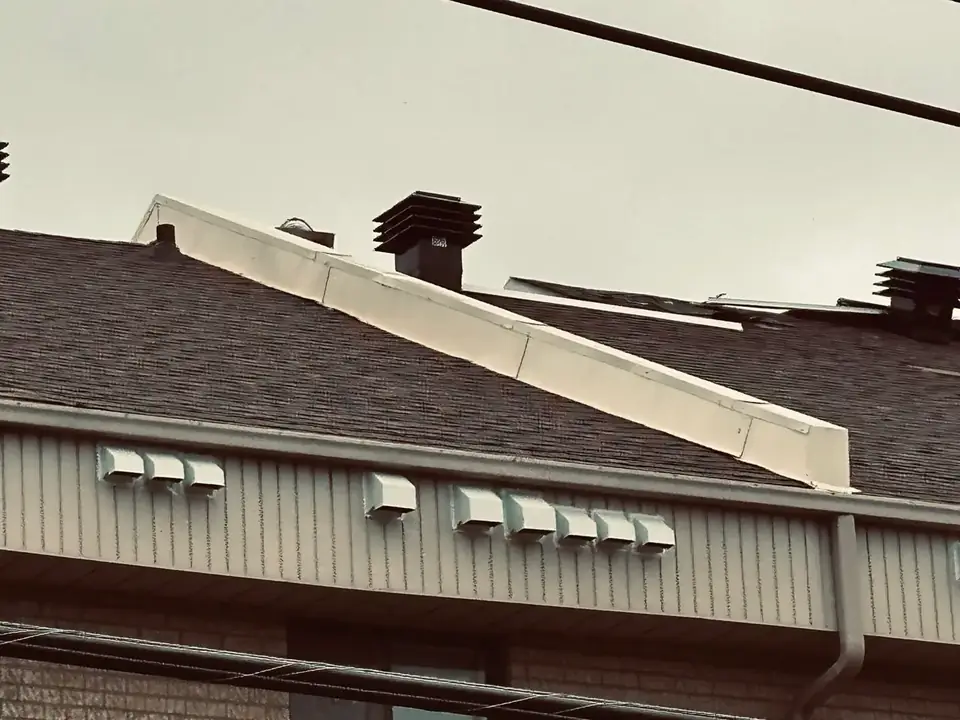
Attic&Ventilation project — stage 1 Attic&Ventilation project — stage 2 Attic&Ventilation project — stage 3
Stage 01 — Initial installation

Construction process
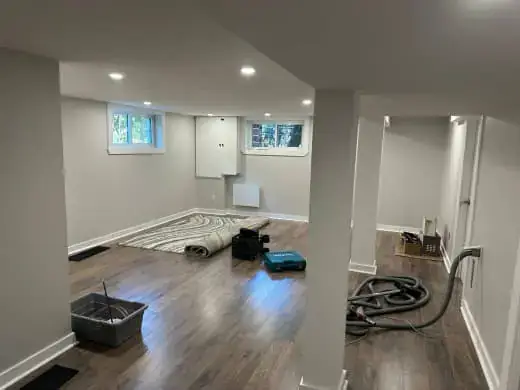
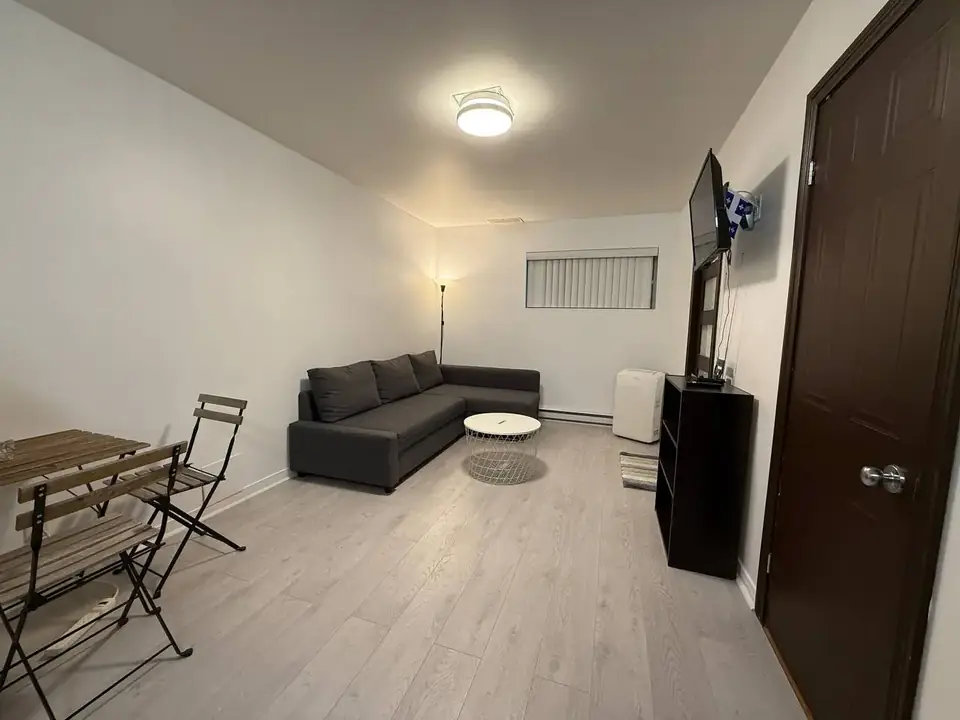
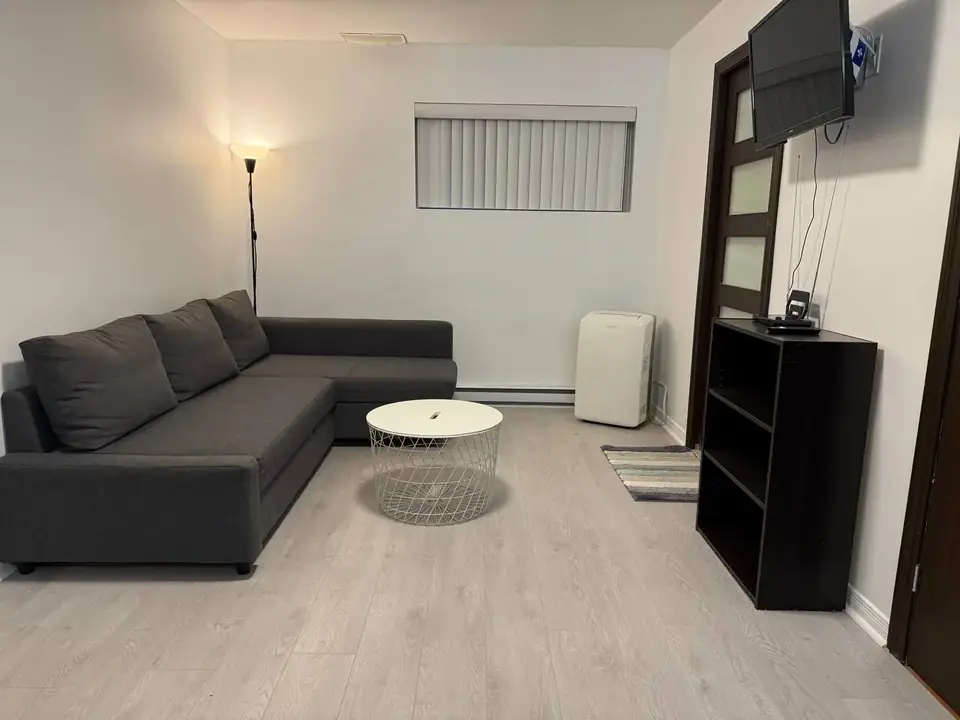
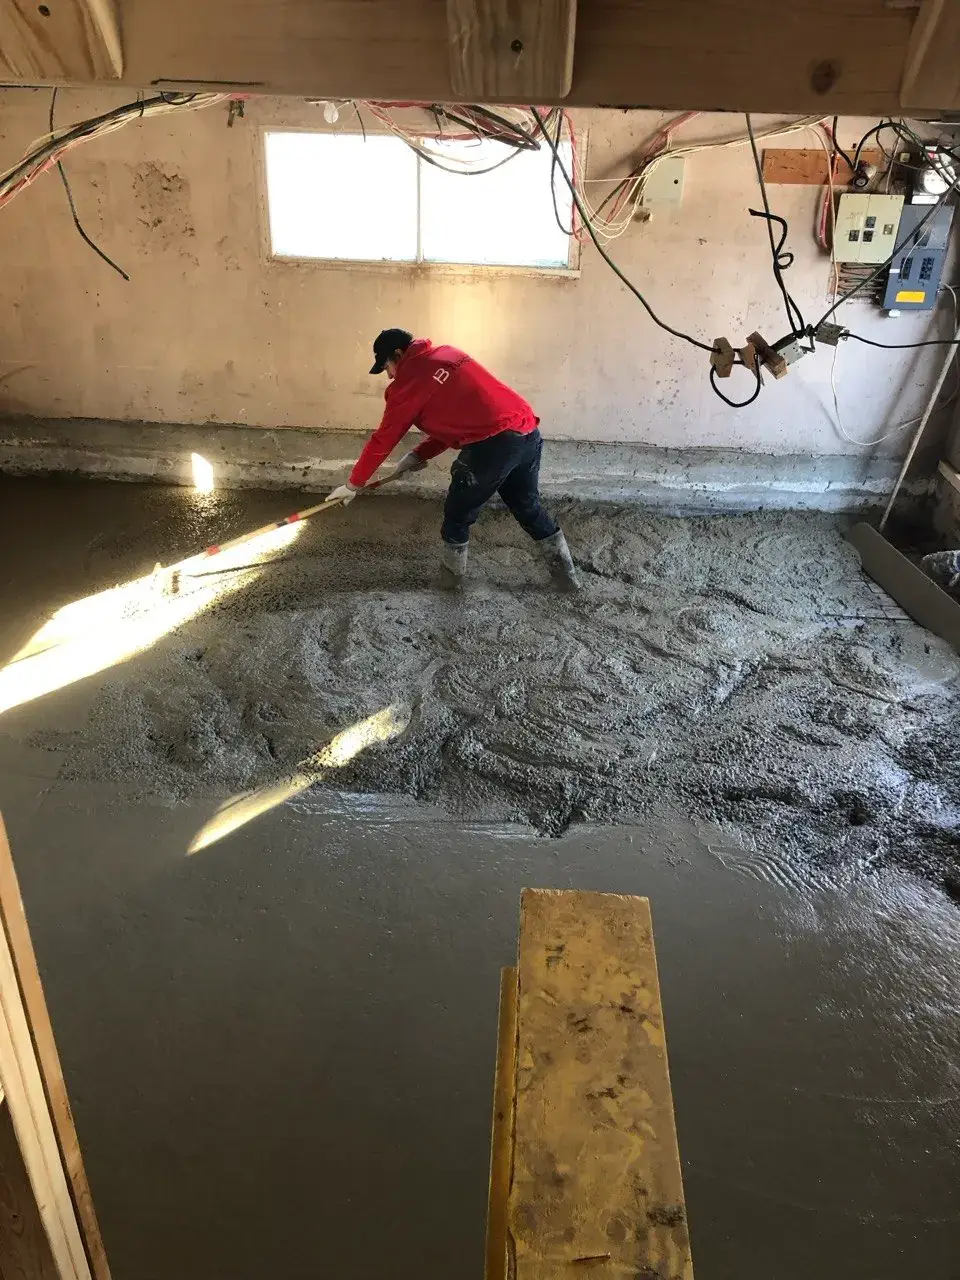
Basement

Basement project 1 — completed work

Construction process

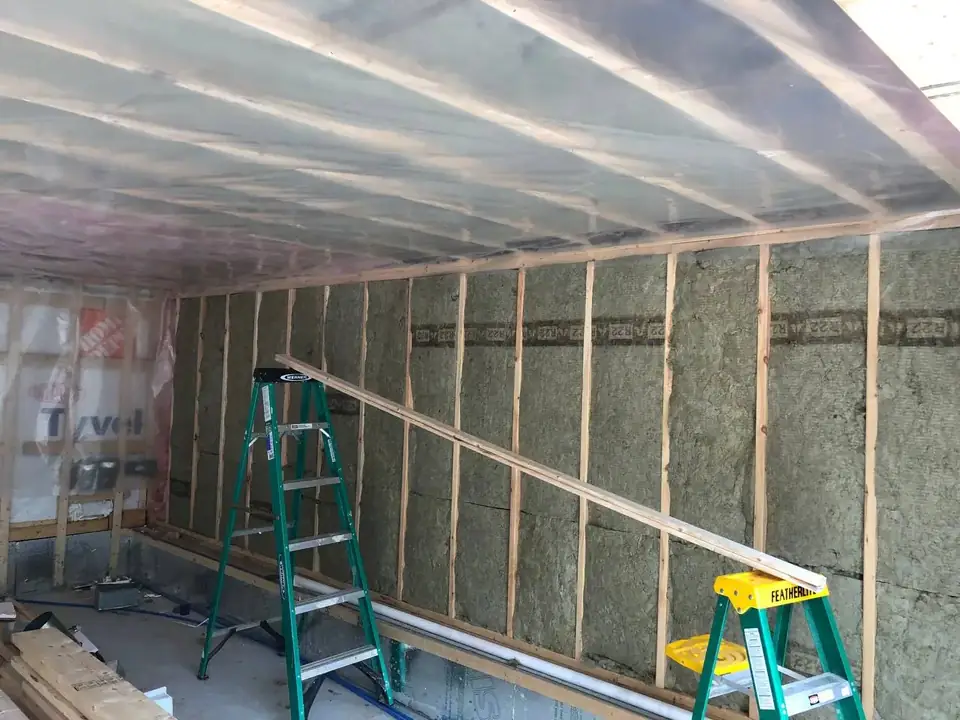
Basement

01 / 02
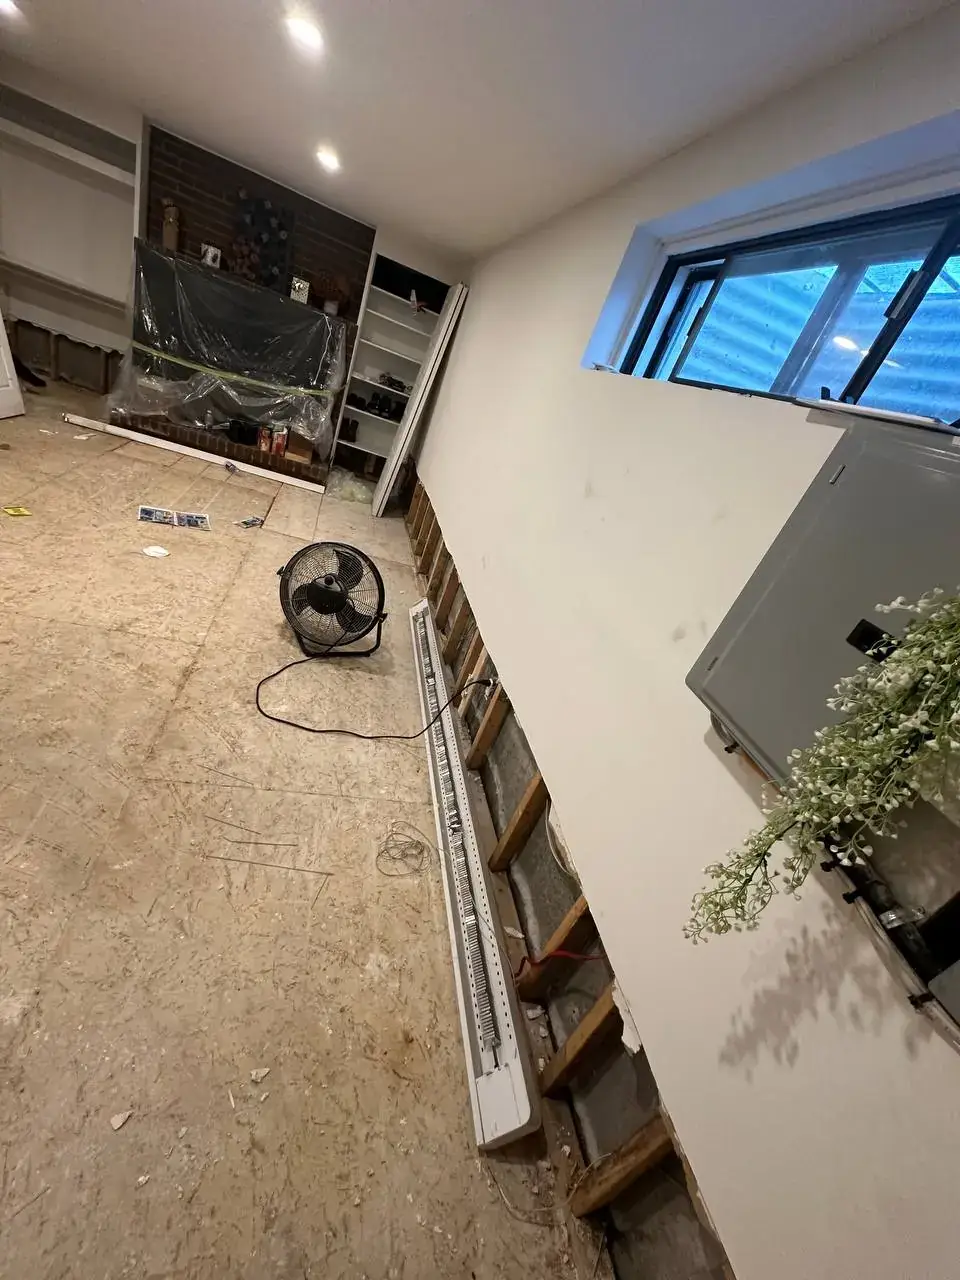
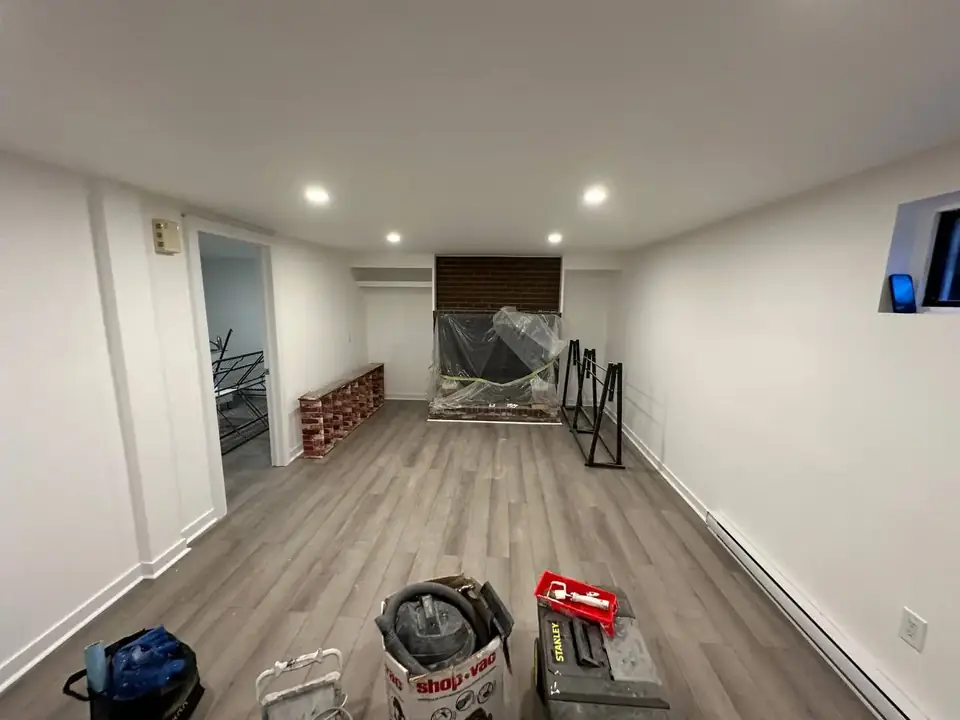
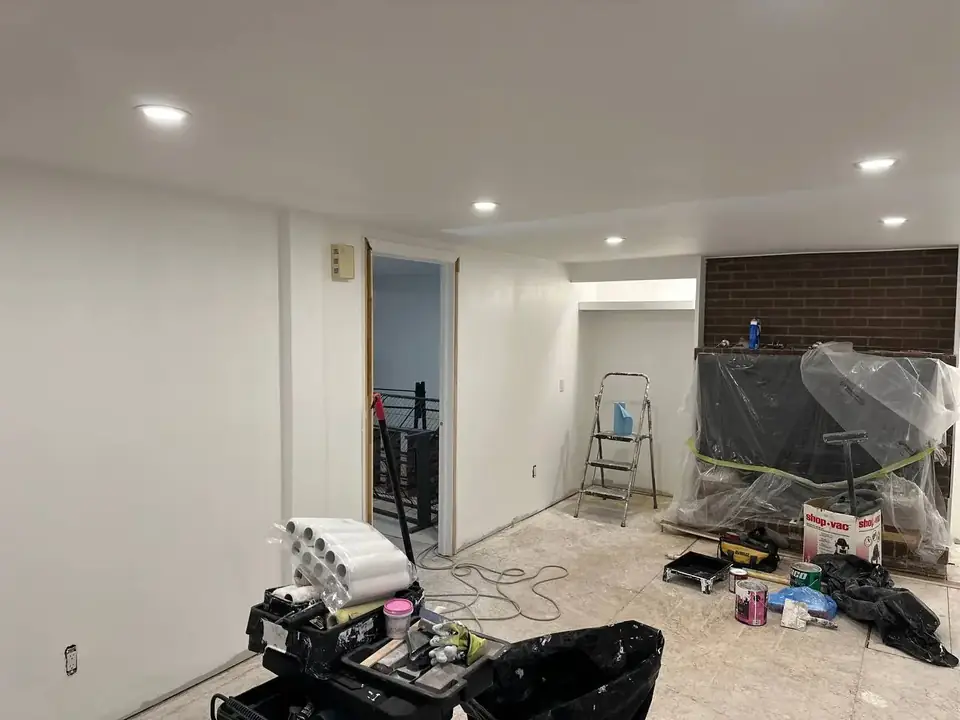
Basement project 2 — stage 1 Basement project 2 — stage 2
Stage 01 — Basement work

Construction process
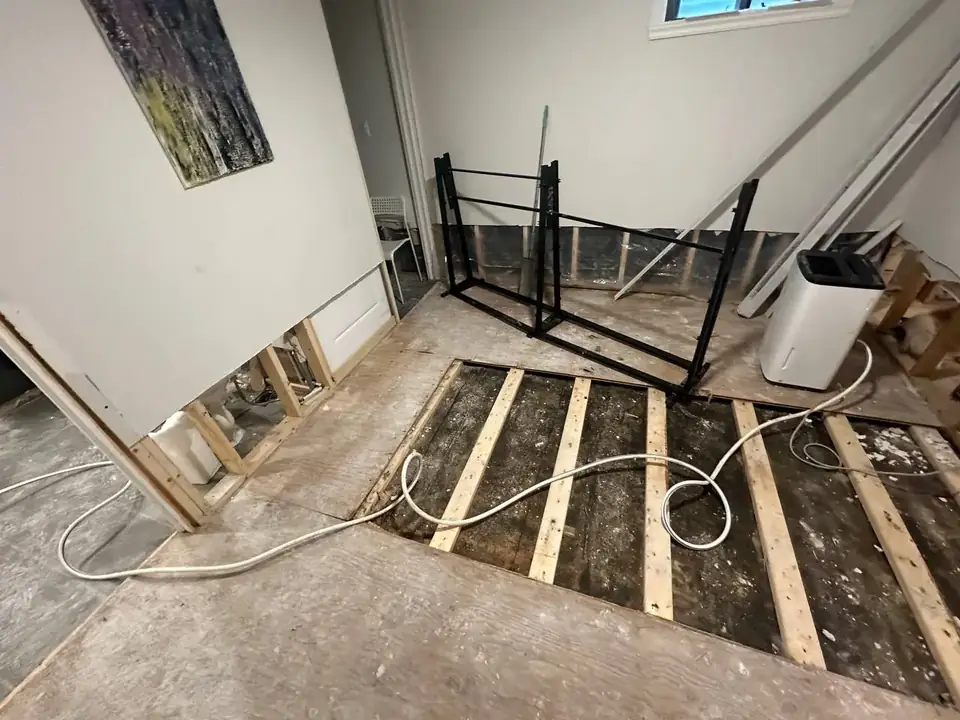
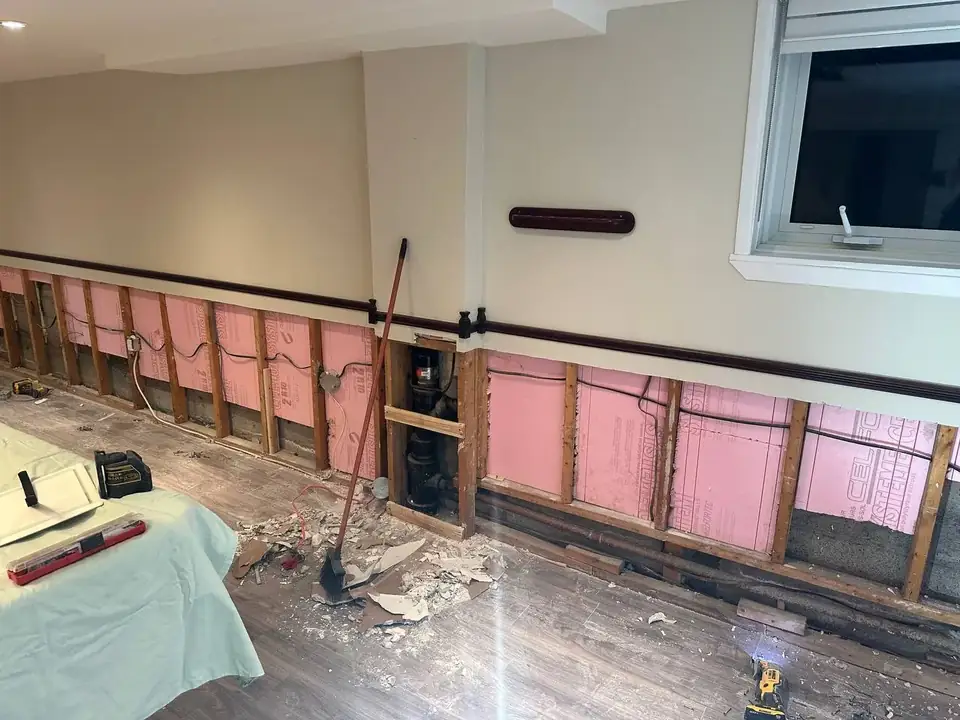
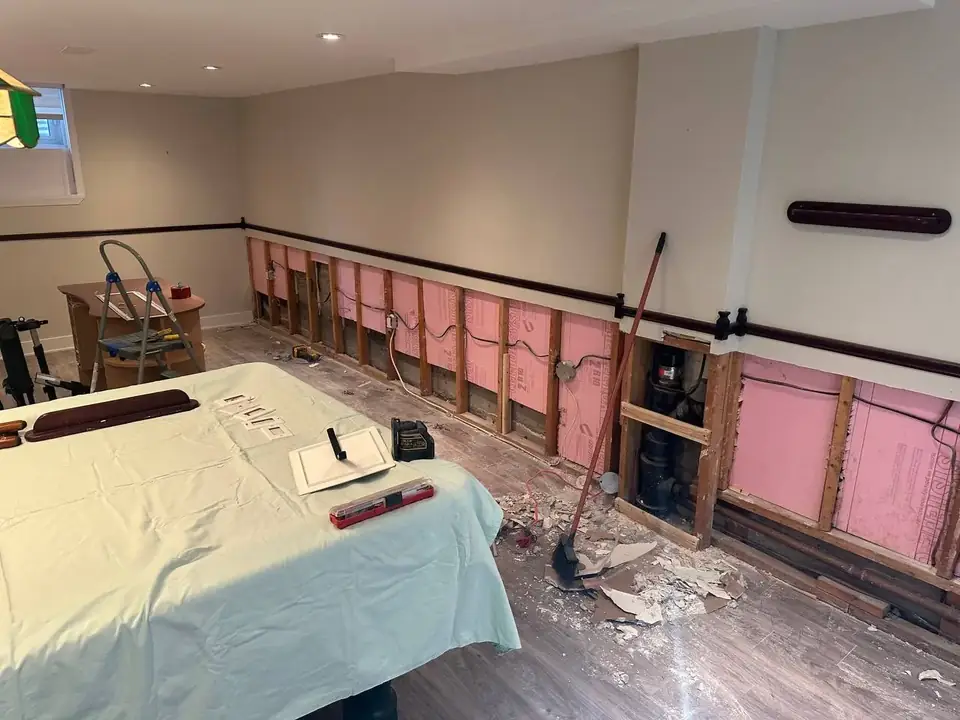
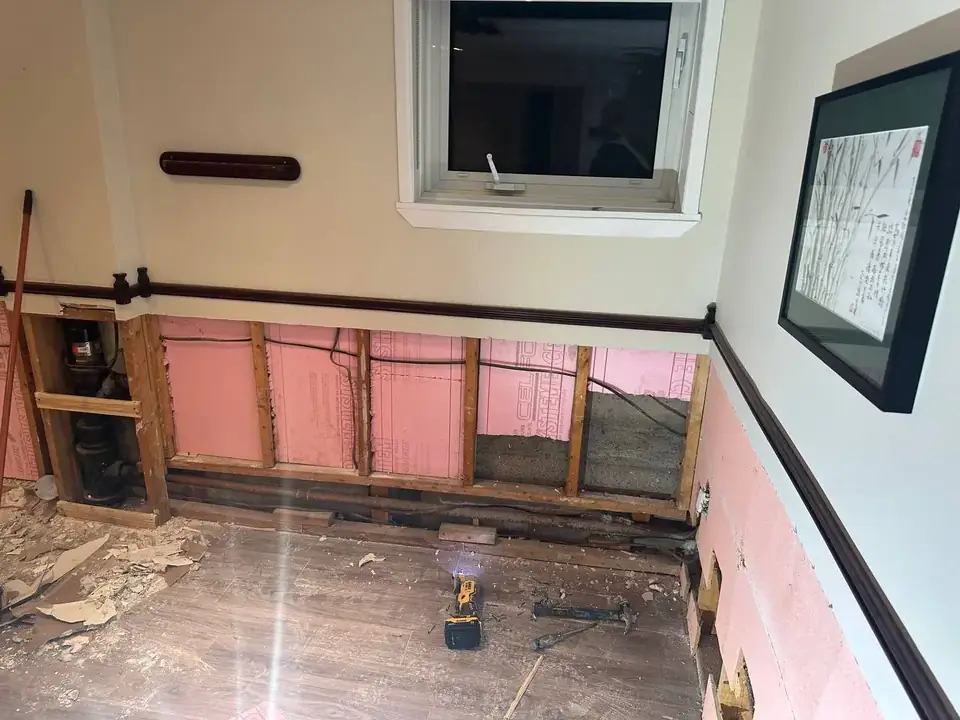
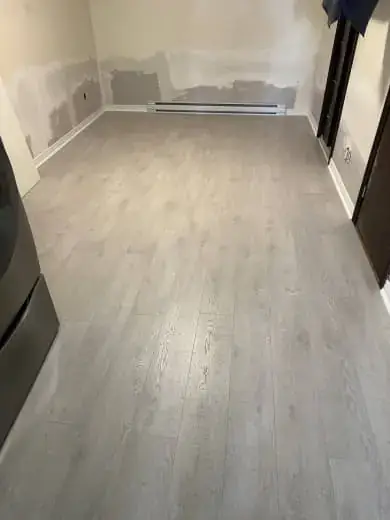
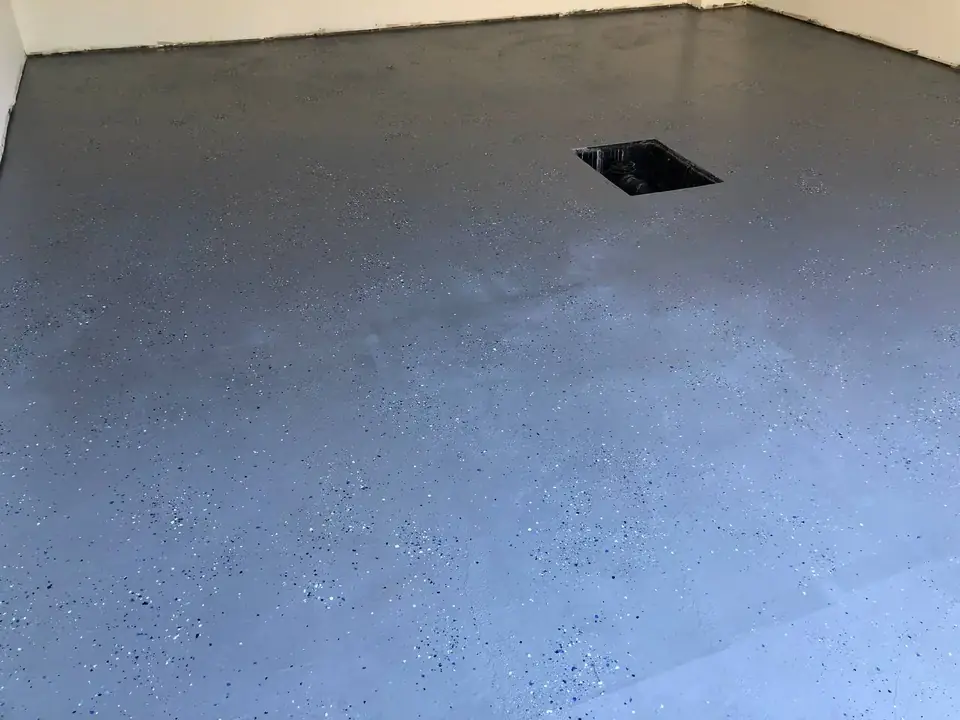
Basement

01 / 04
Basement project 3 — stage 1 Basement project 3 — stage 2 Basement project 3 — stage 3 Basement project 3 — stage 4
Stage 01 — Basement work

Construction process
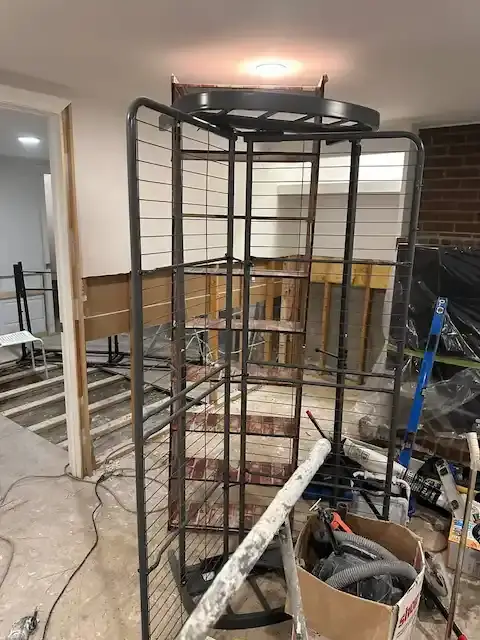
Basement

01 / 04
Basement project 4 — stage 1 Basement project 4 — stage 2 Basement project 4 — stage 3 Basement project 4 — stage 4
Stage 01 — Basement work

Construction process
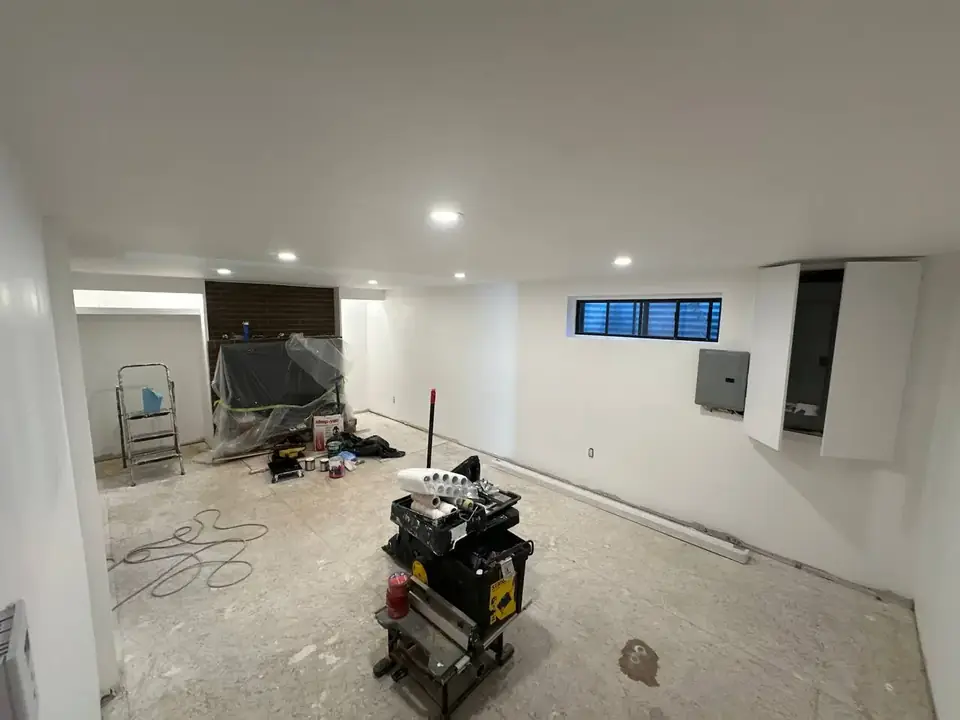
Basement

01 / 02
Basement project 5 — stage 1 Basement project 5 — stage 2 Stage 01 — Basement work

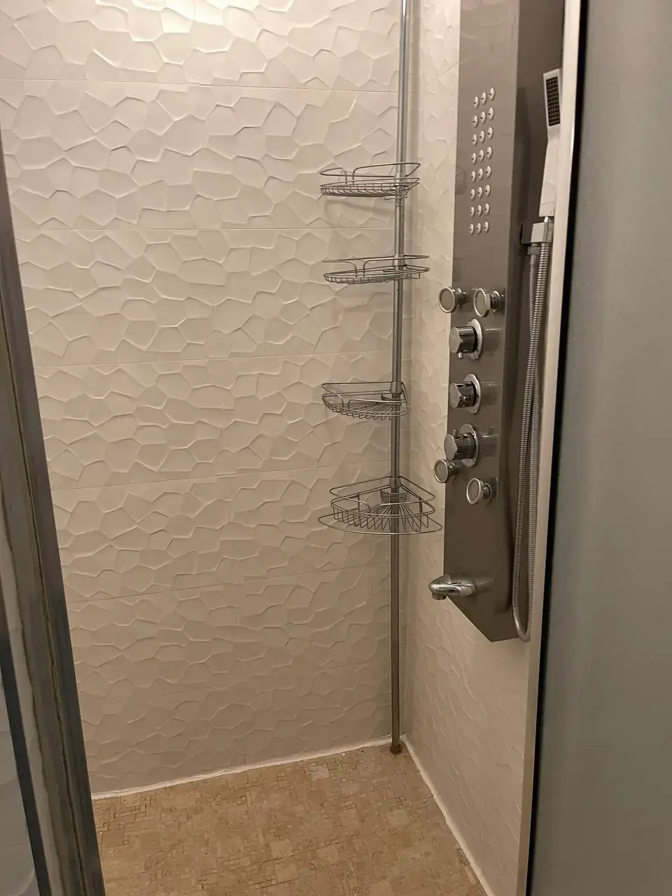
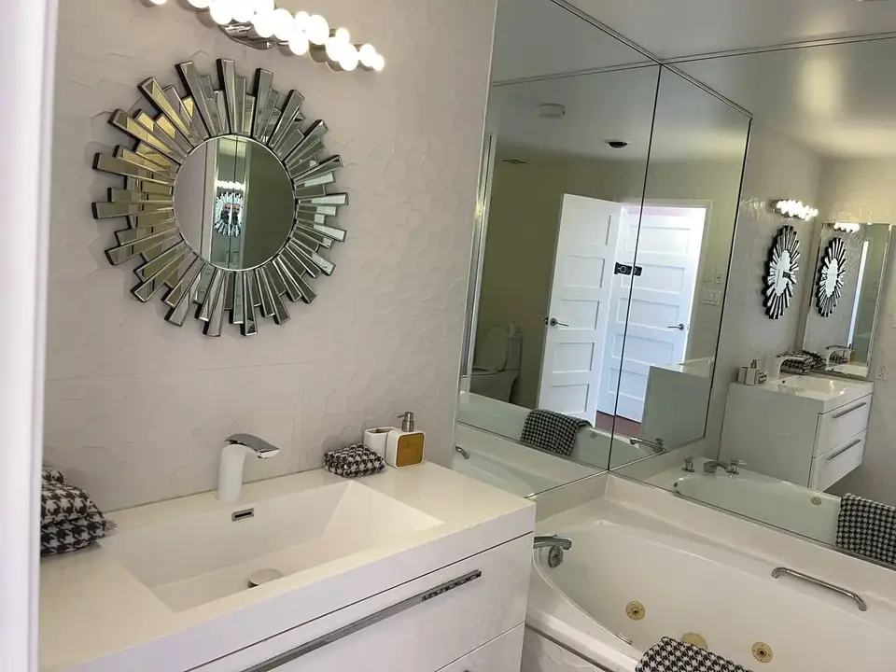
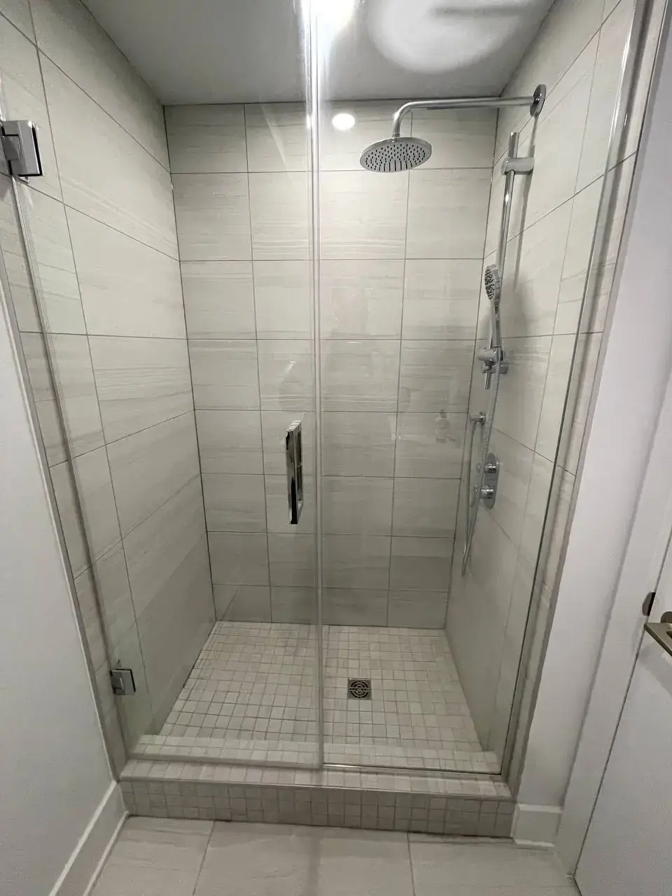
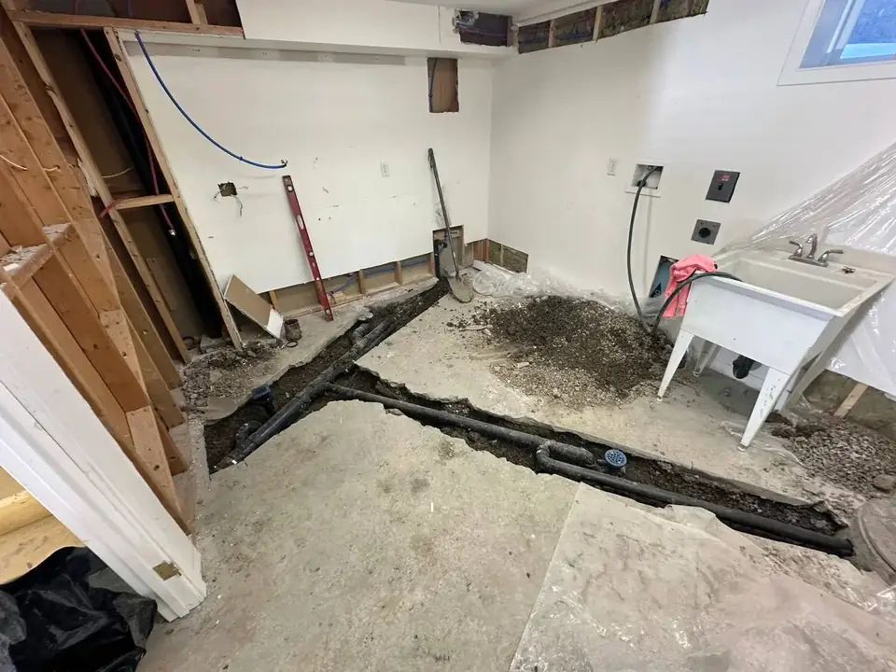
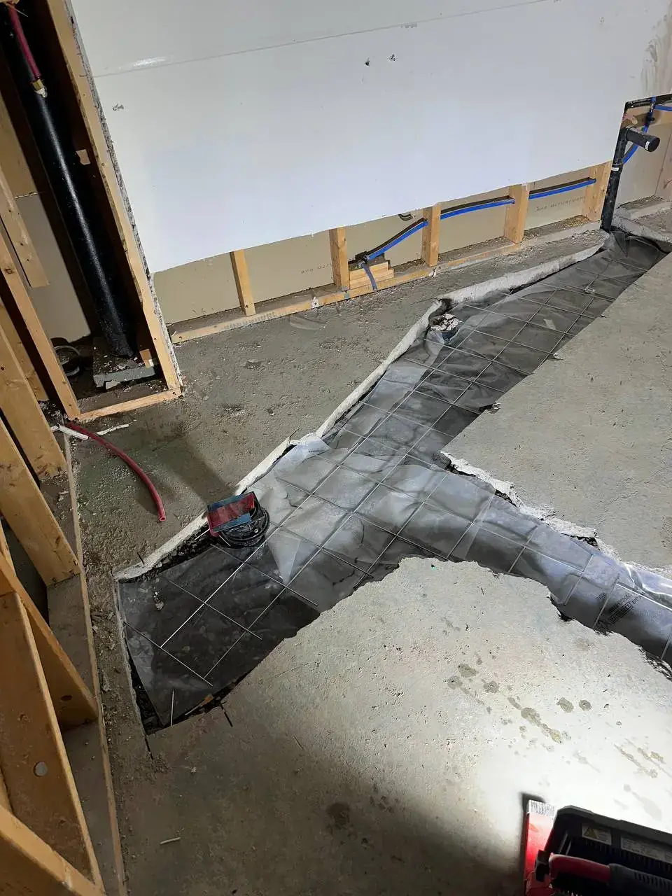
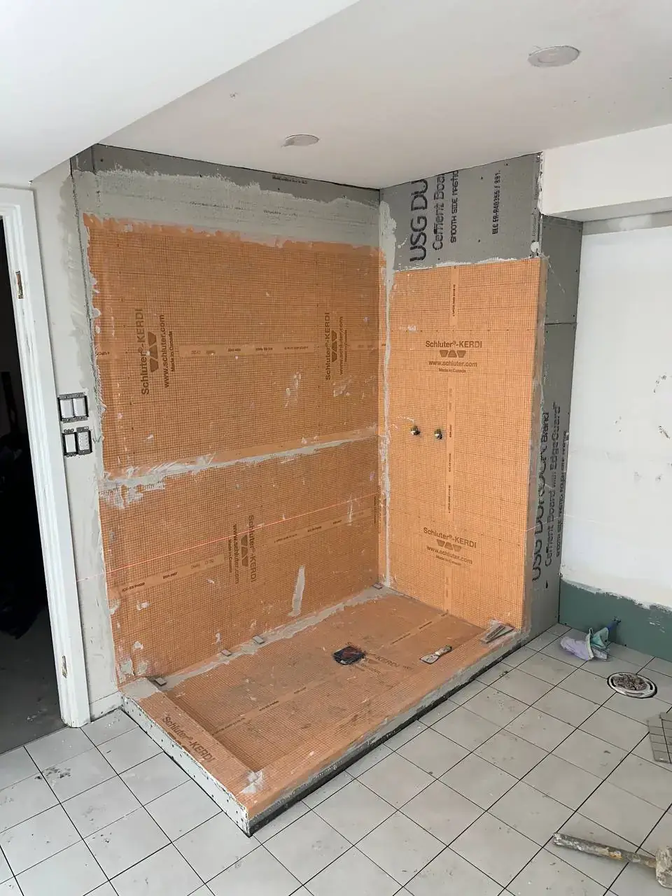
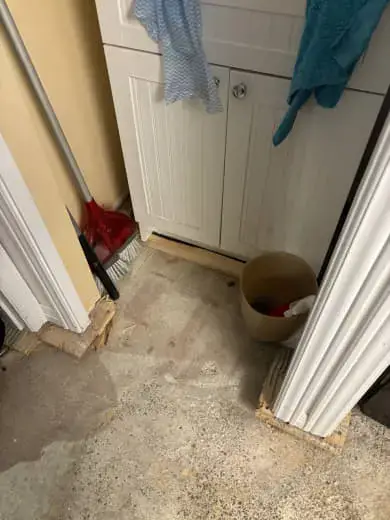
Bathroom & Power Room
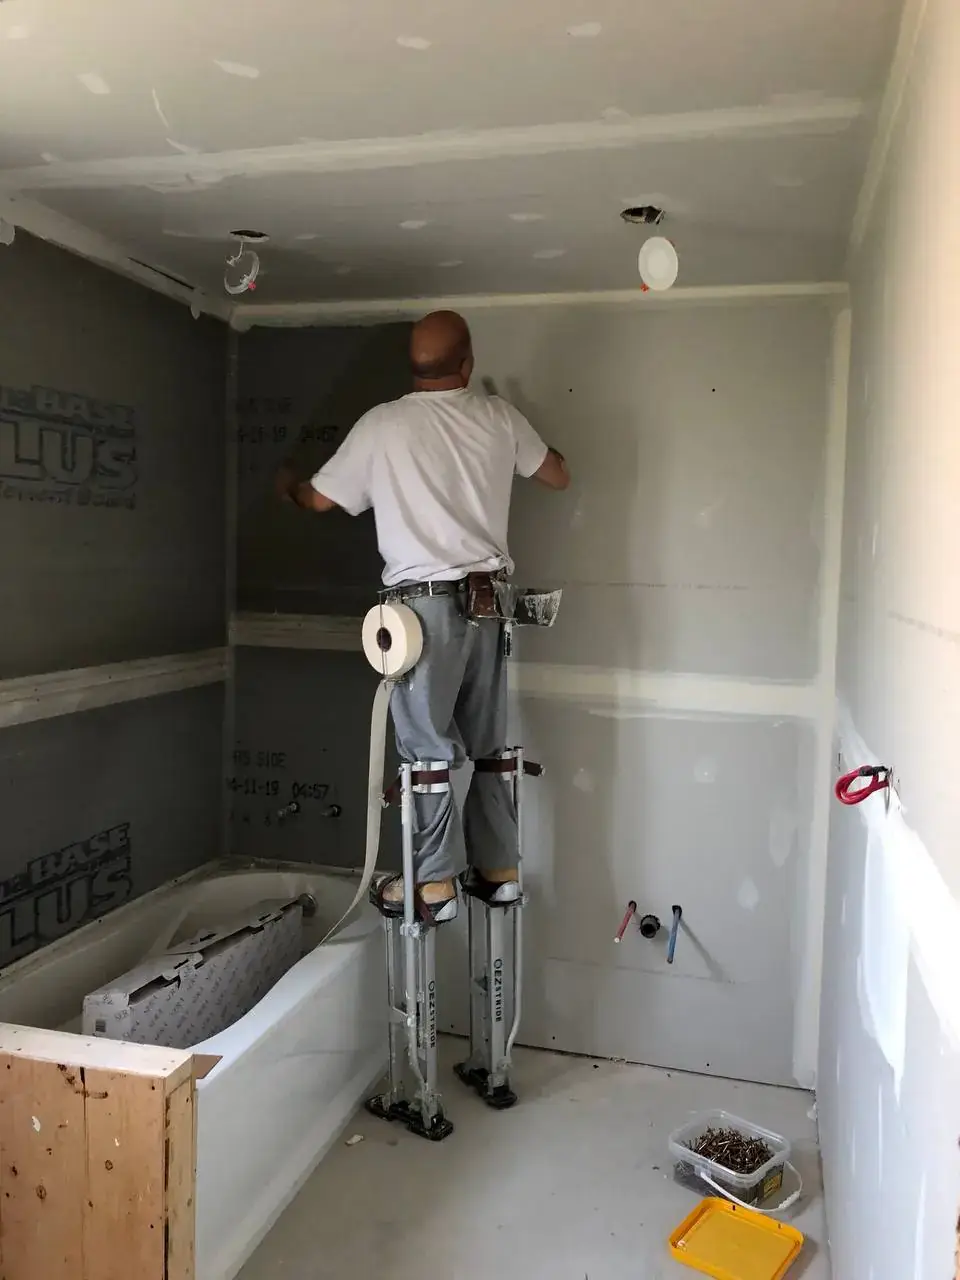
Master Bathroom

01 / 03
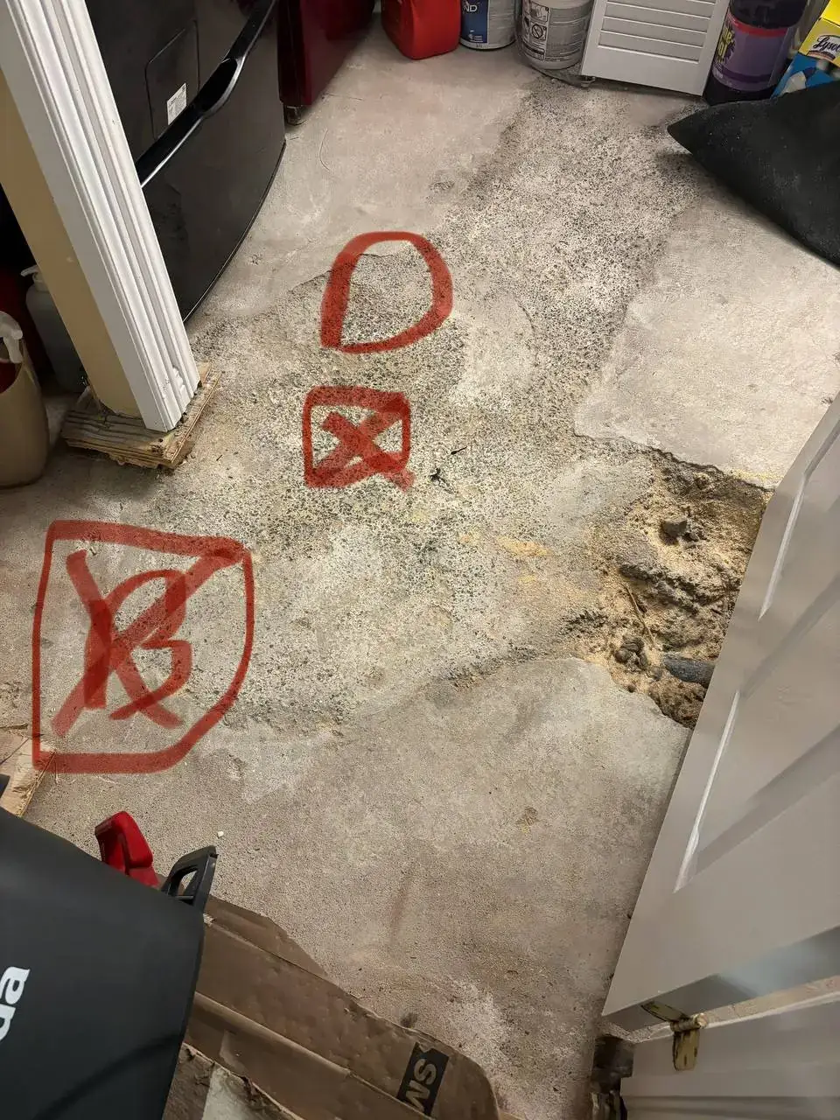
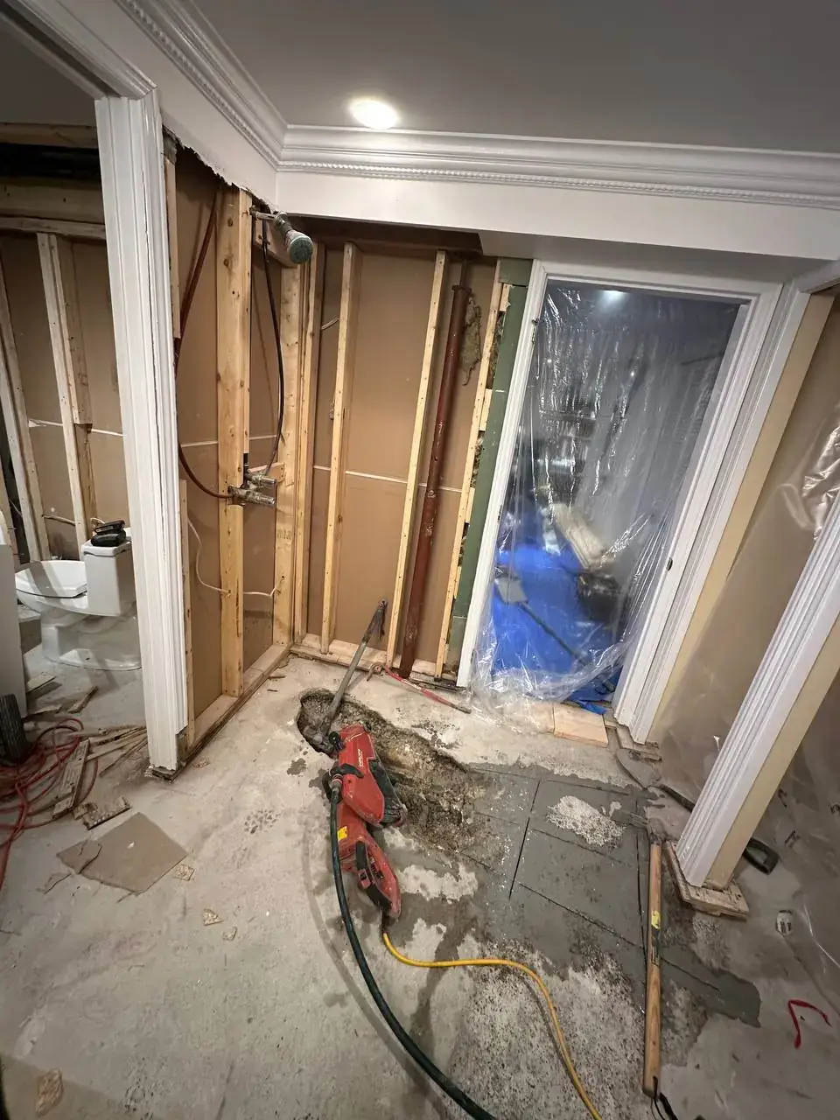
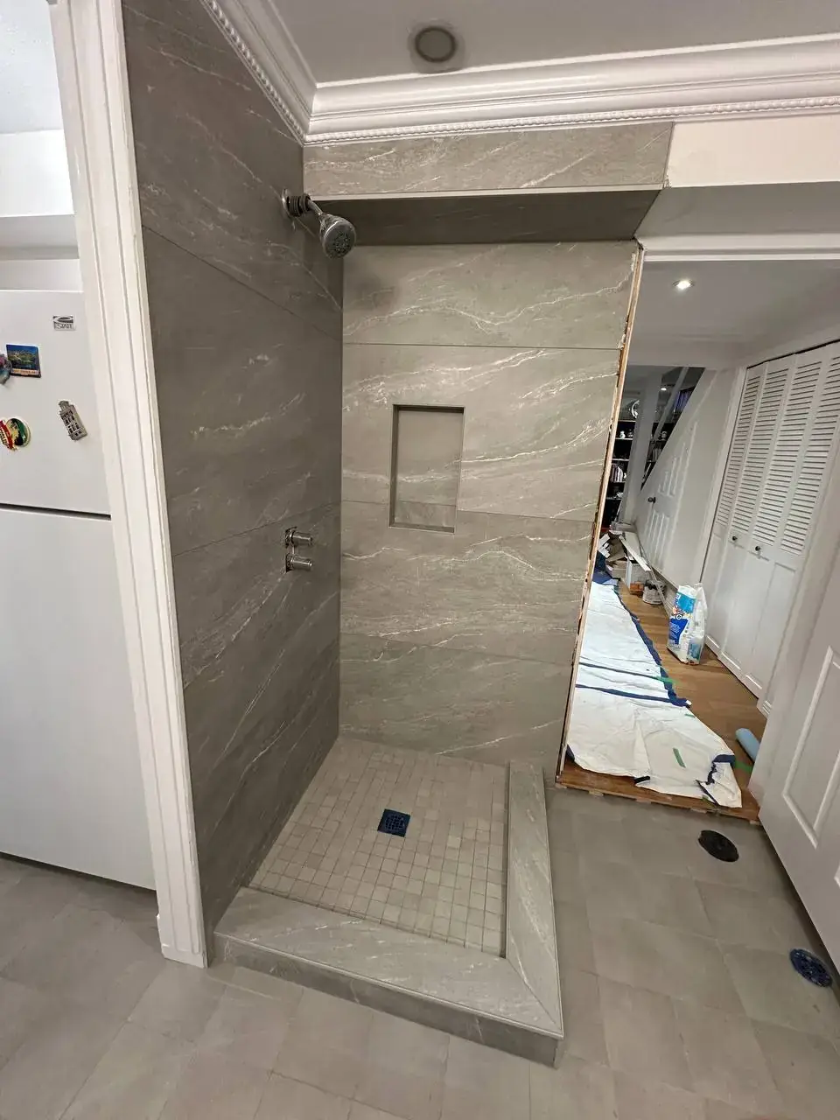
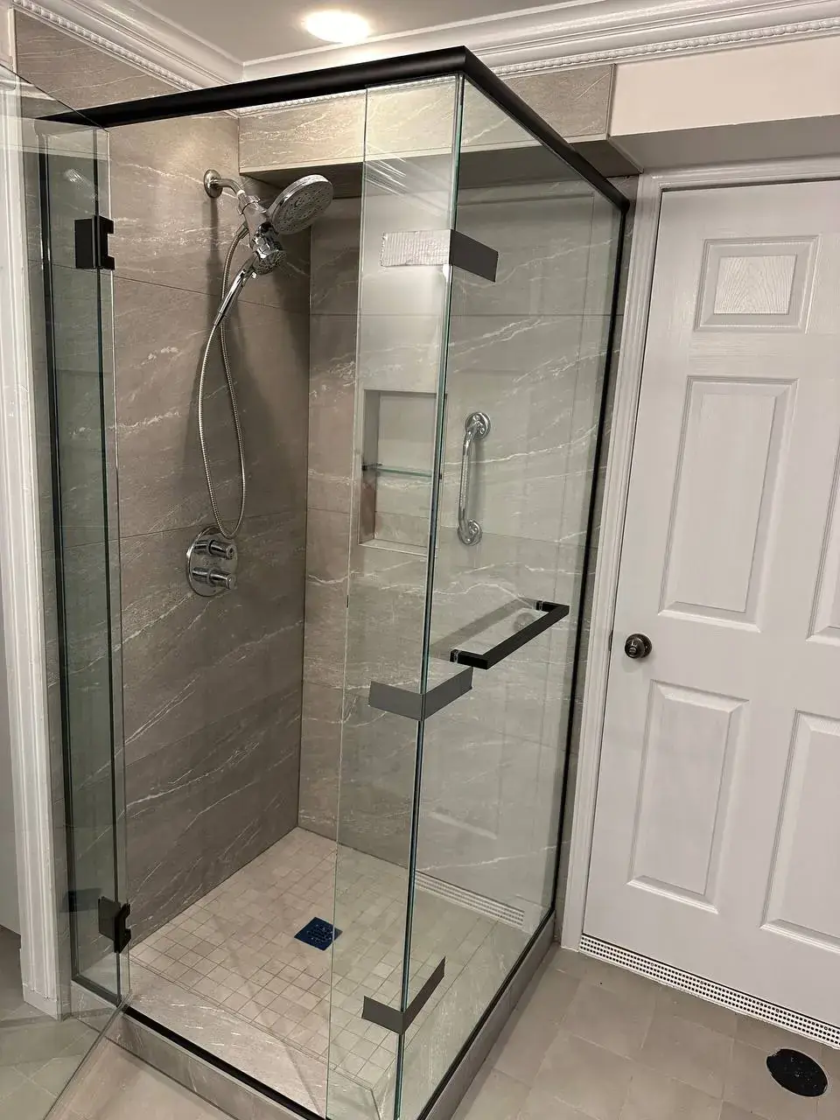
Bathroom & Power Room  — photo 1 Bathroom & Power Room  — photo 2 Bathroom & Power Room  — photo 3
Stage 01 — Project photo

Bathroom & Power Room
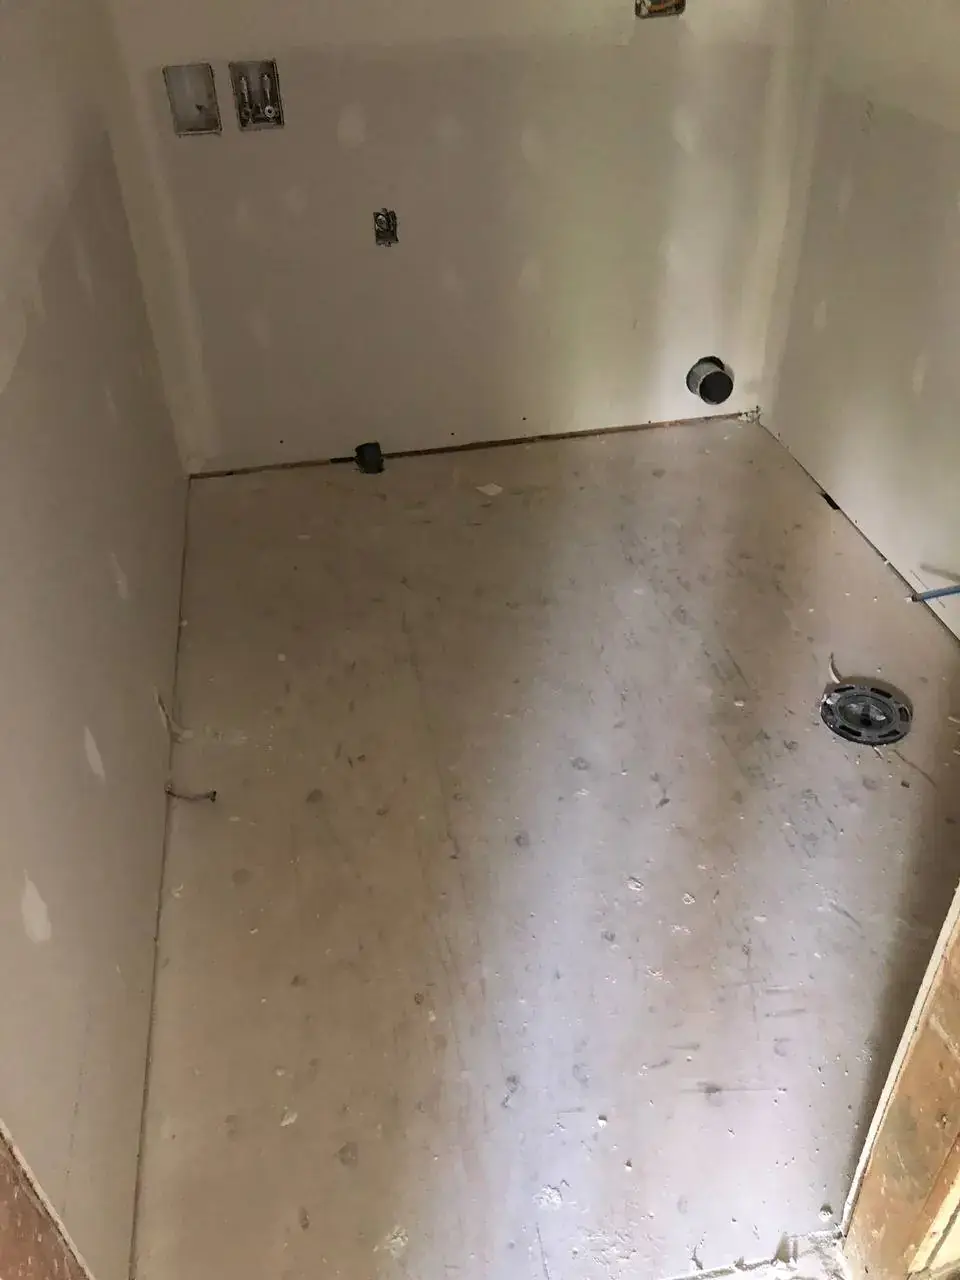
Power Room

01 / 03
Bathroom & Power Room  — photo 1 Bathroom & Power Room  — photo 2 Bathroom & Power Room  — photo 3
Stage 01 — Project photo

Bathroom & Power Room
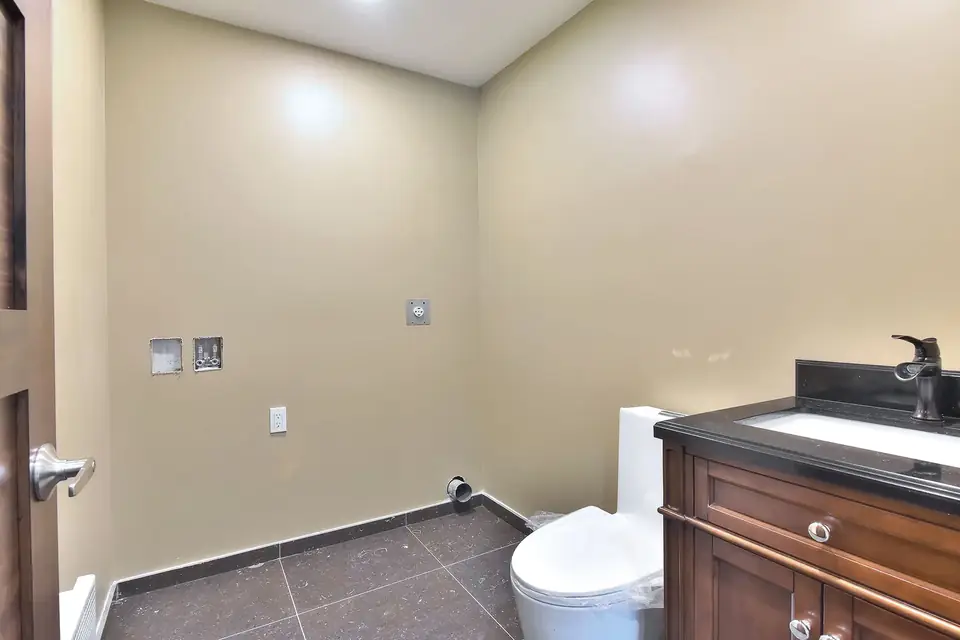
Bathroom

01 / 02
Bathroom & Power Room  — photo 1 Bathroom & Power Room  — photo 2
Photo 01

Bathroom & Power Room

Bathroom

01 / 02
Bathroom & Power Room  — photo 1 Bathroom & Power Room  — photo 2
Photo 01

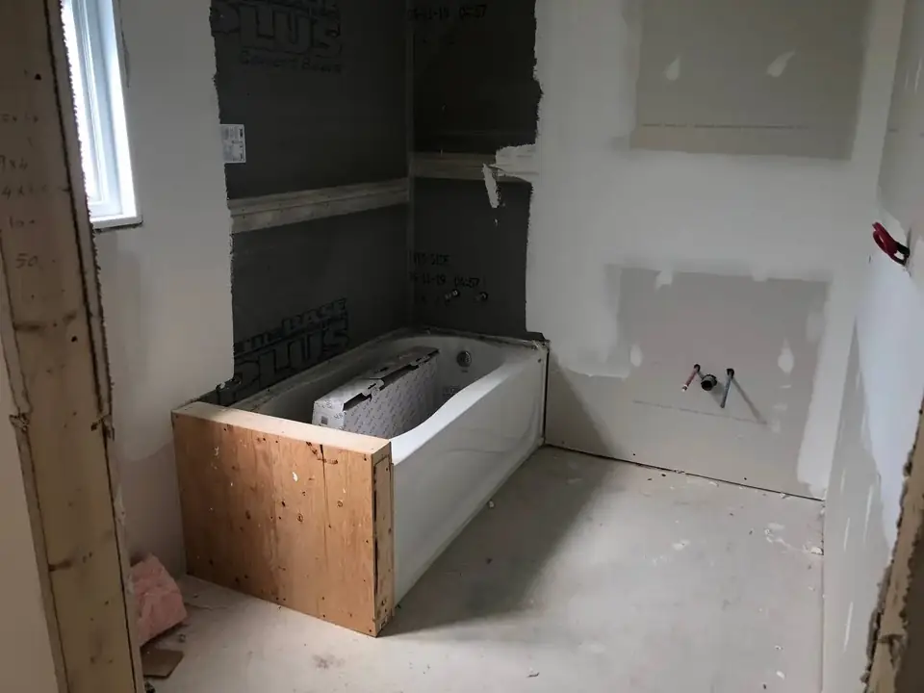
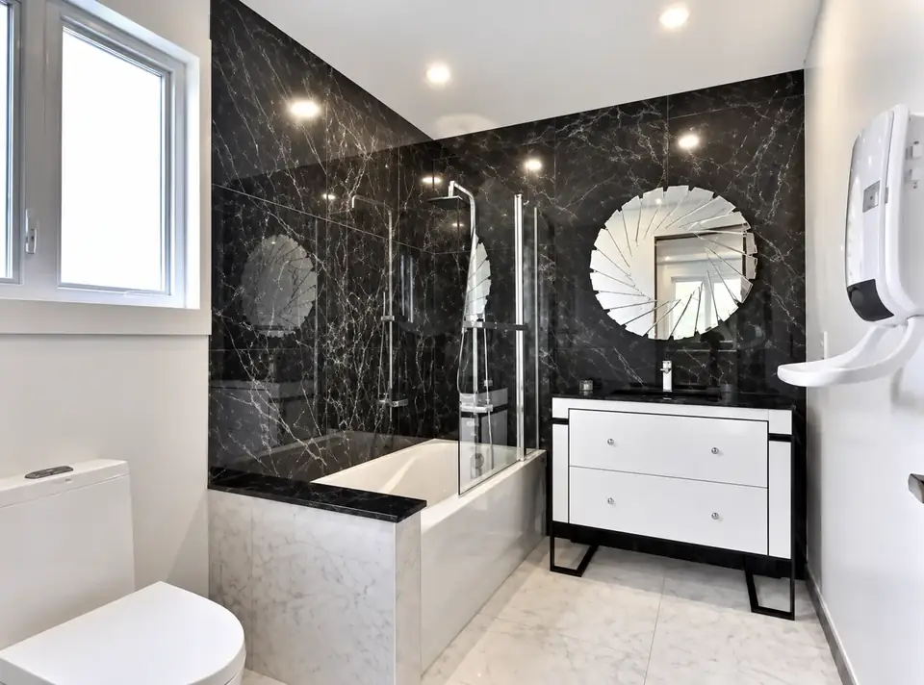
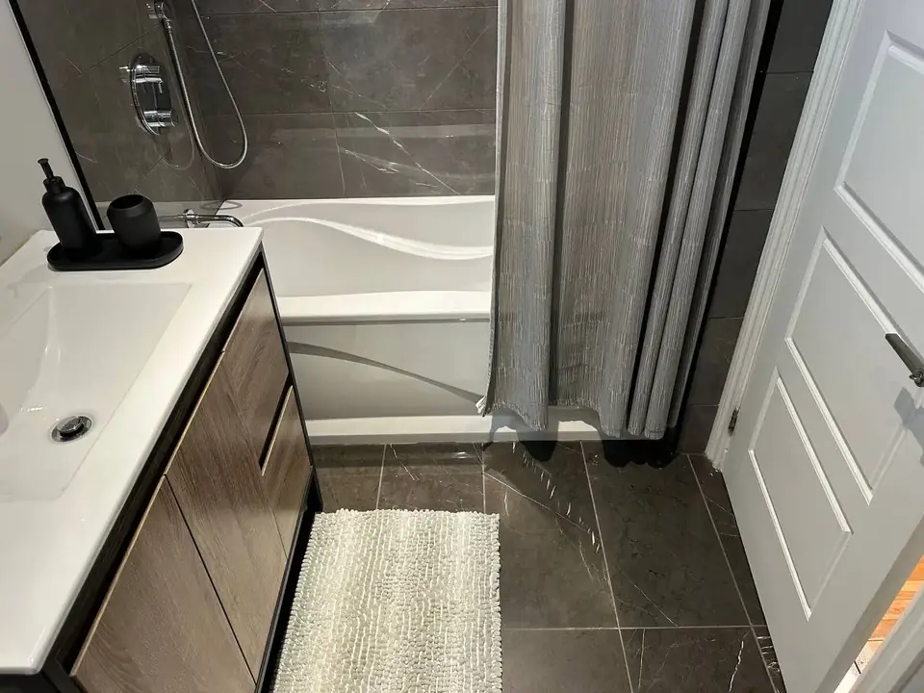
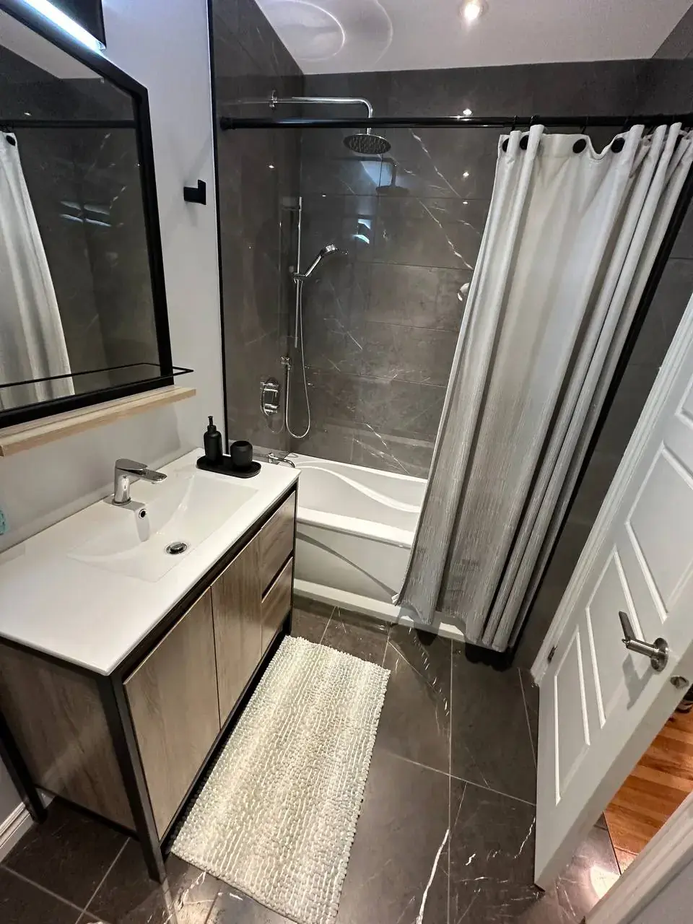
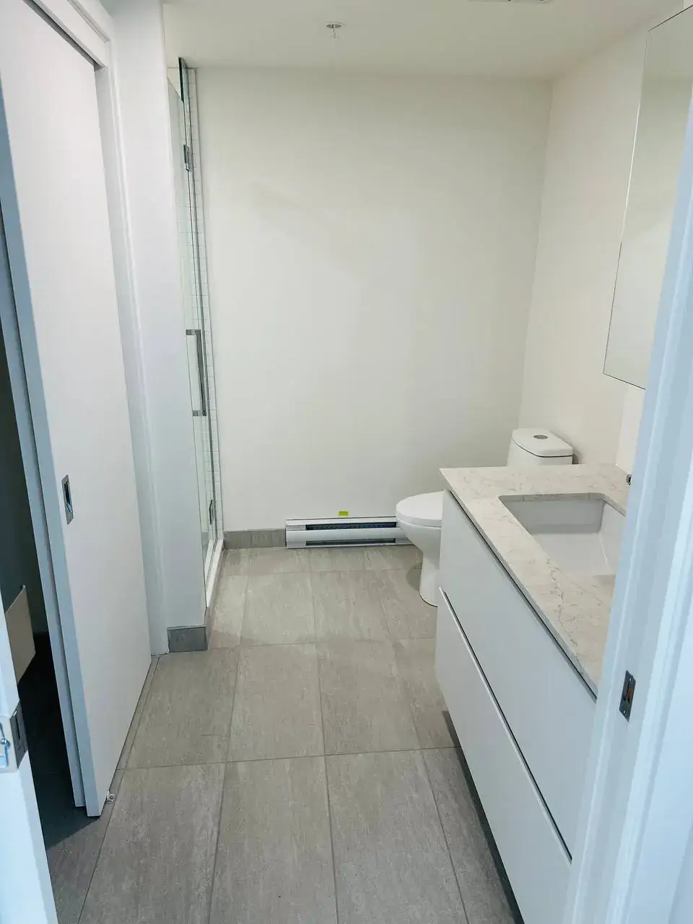
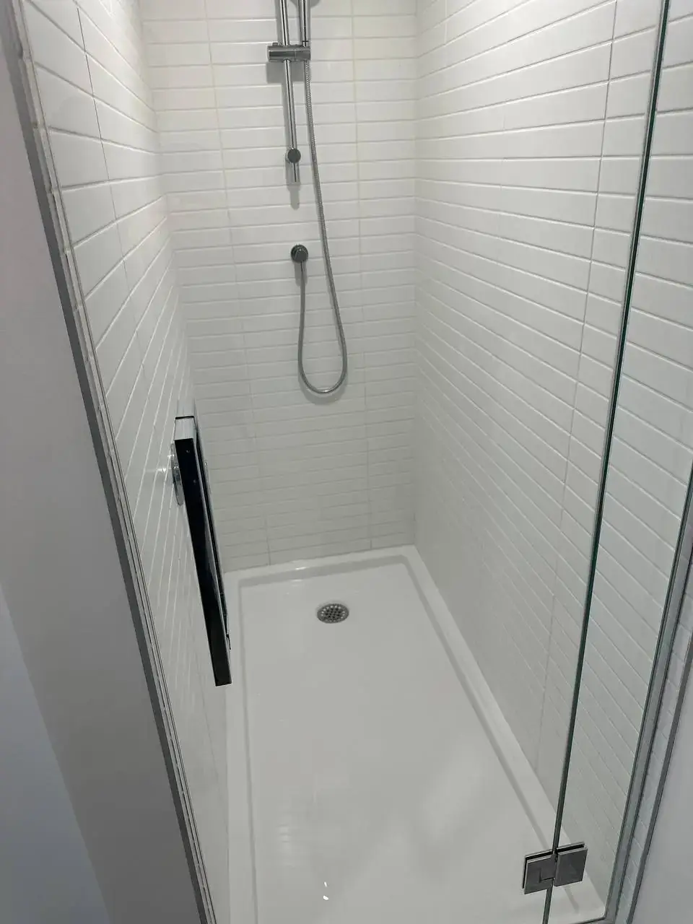
Bathroom

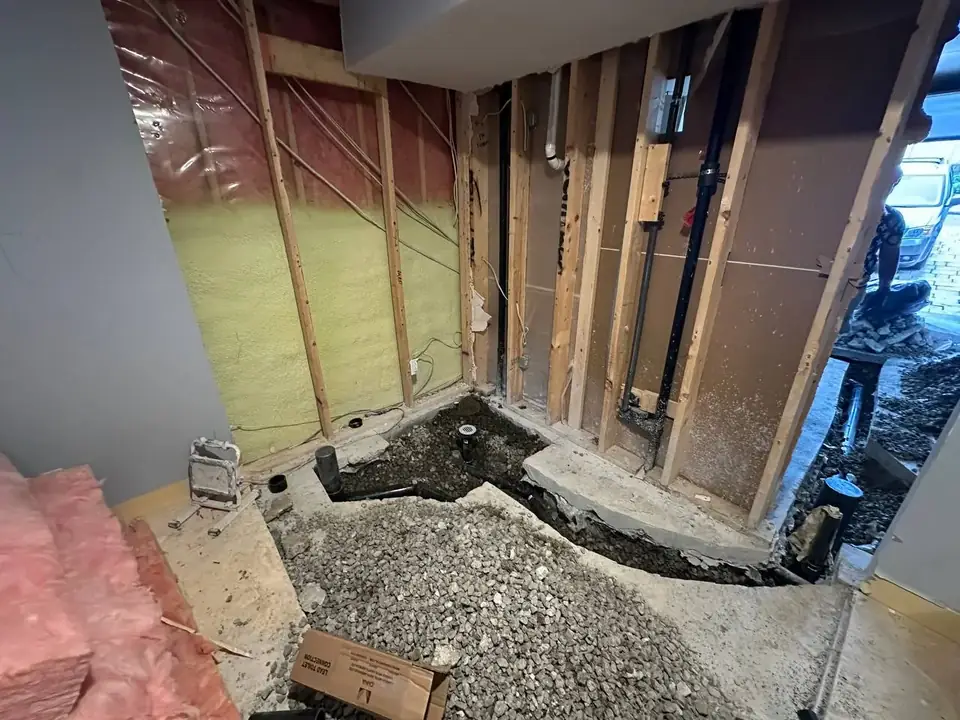
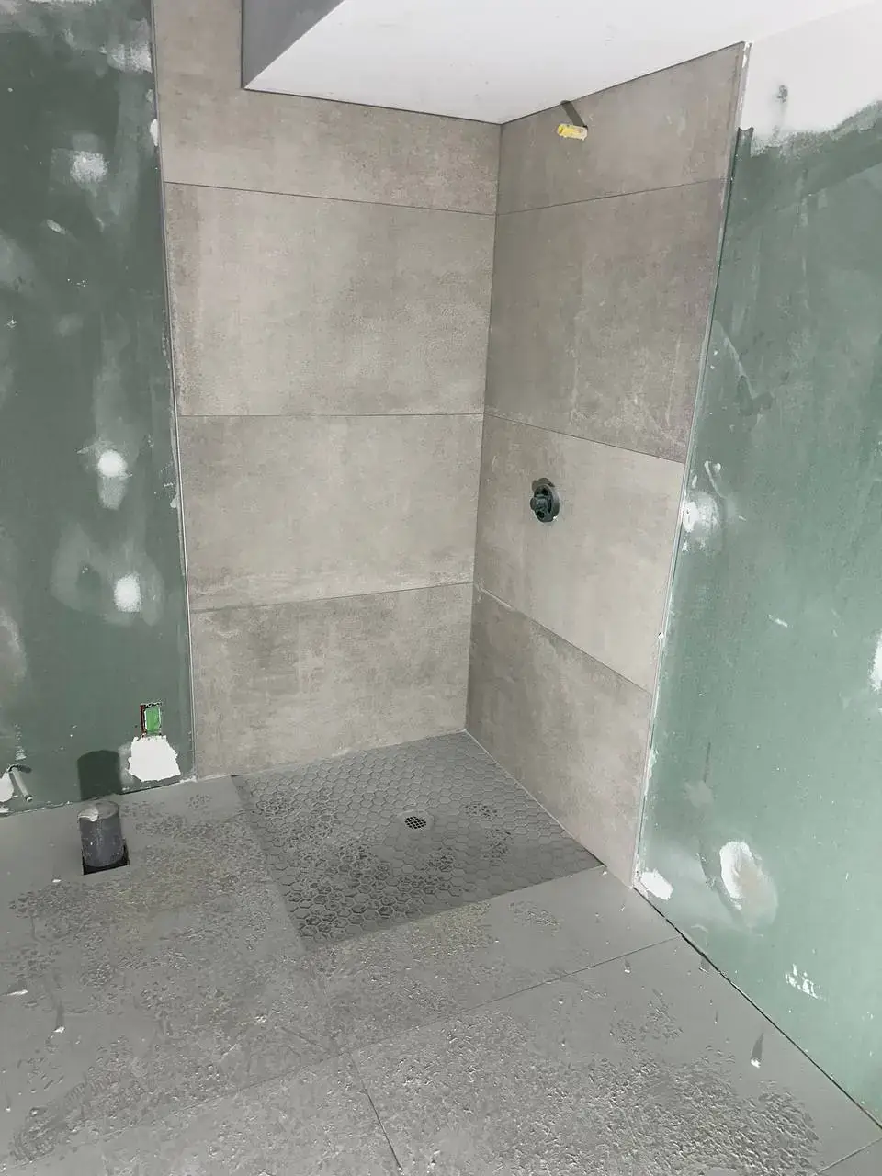
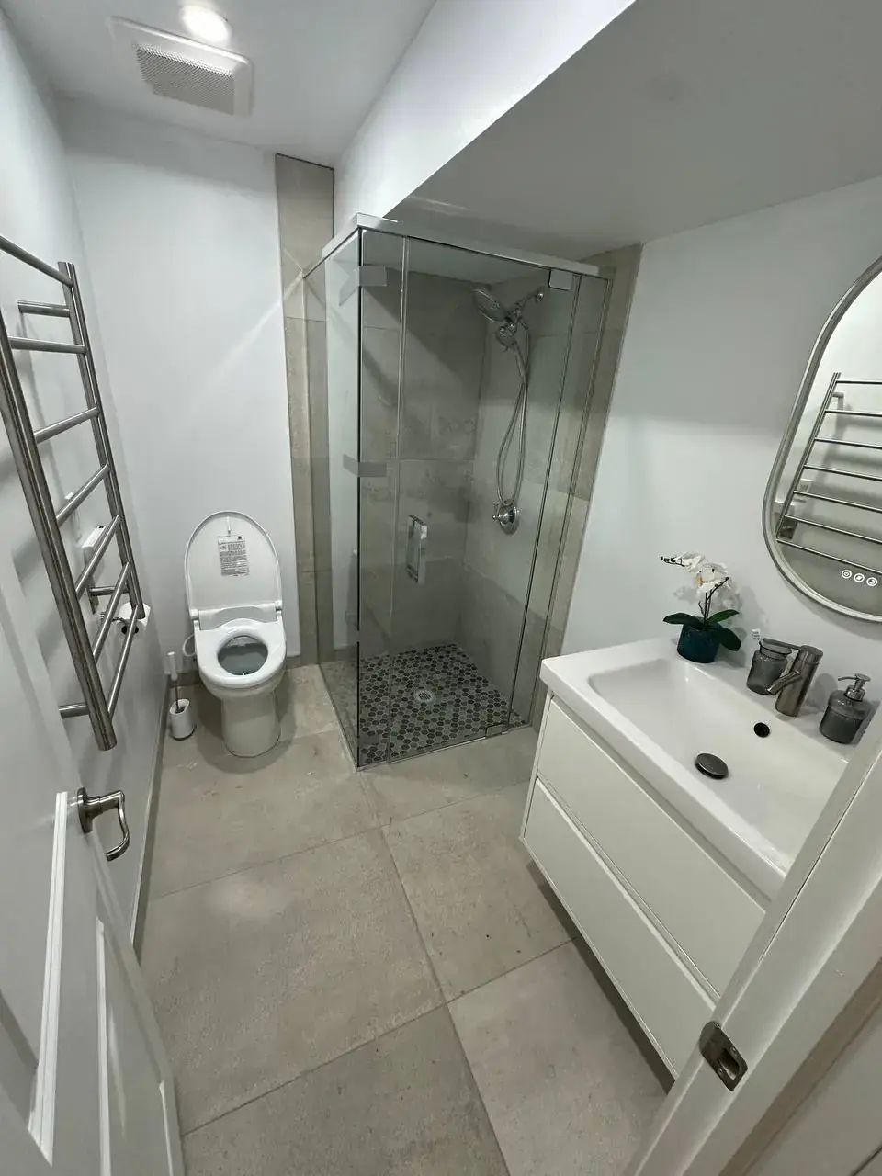
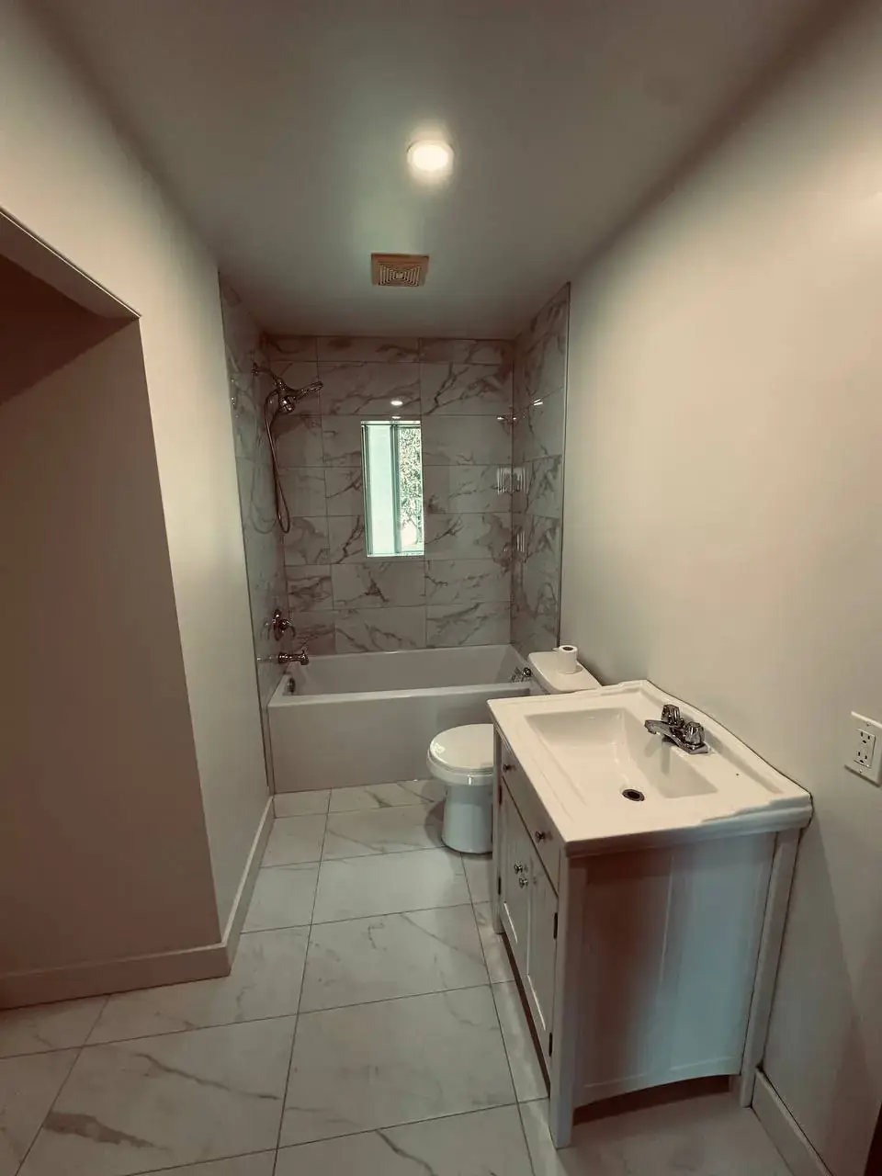
Basement Bathroom

Bathroom & Power Room  — photo 1

Bathroom & Power Room

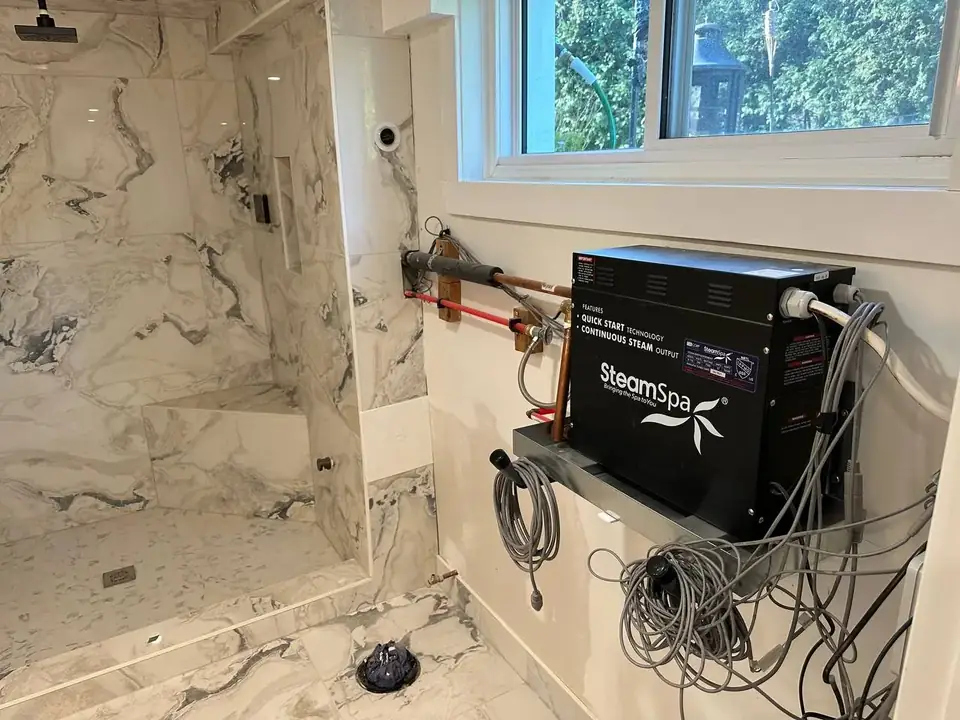
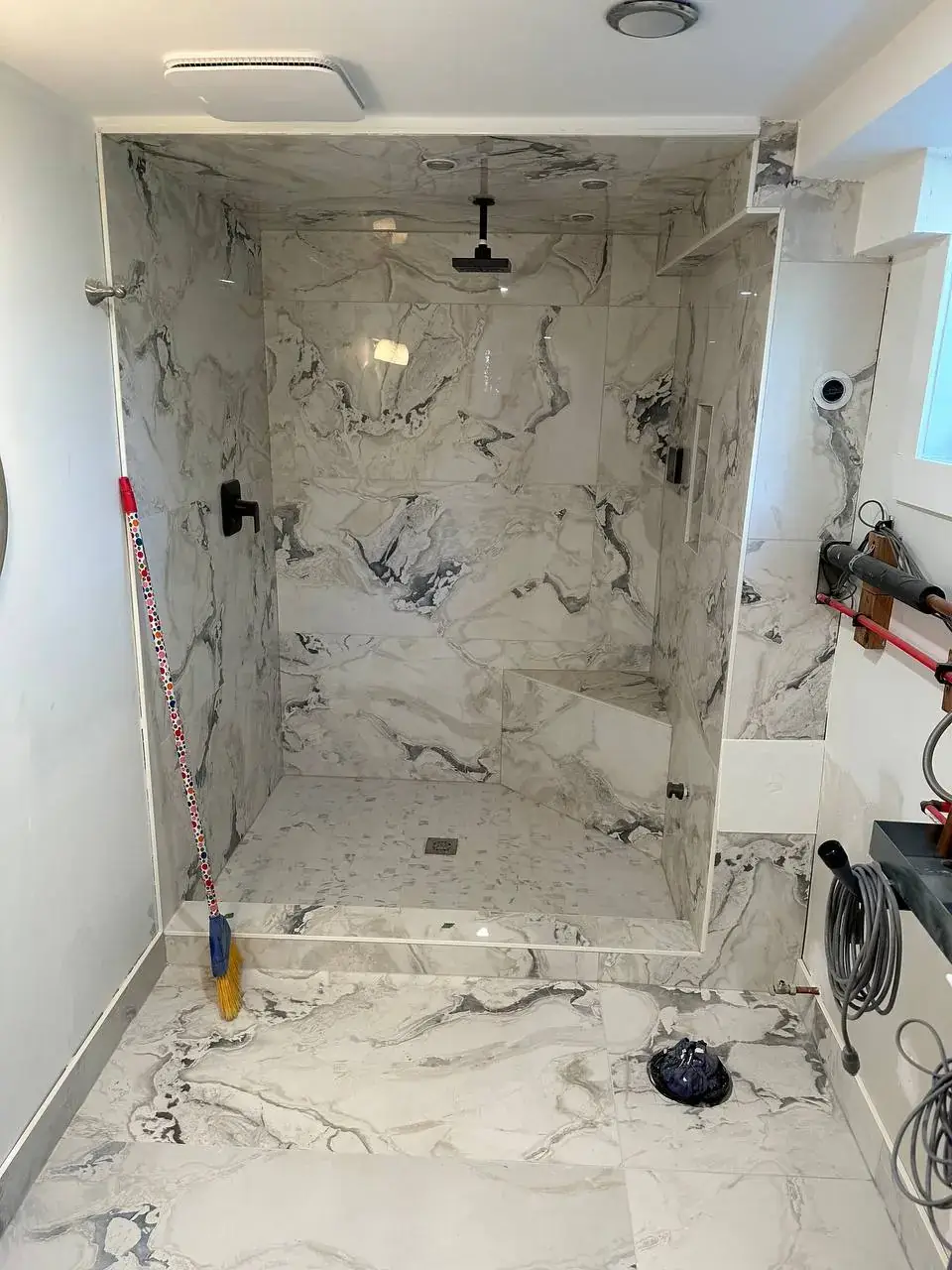
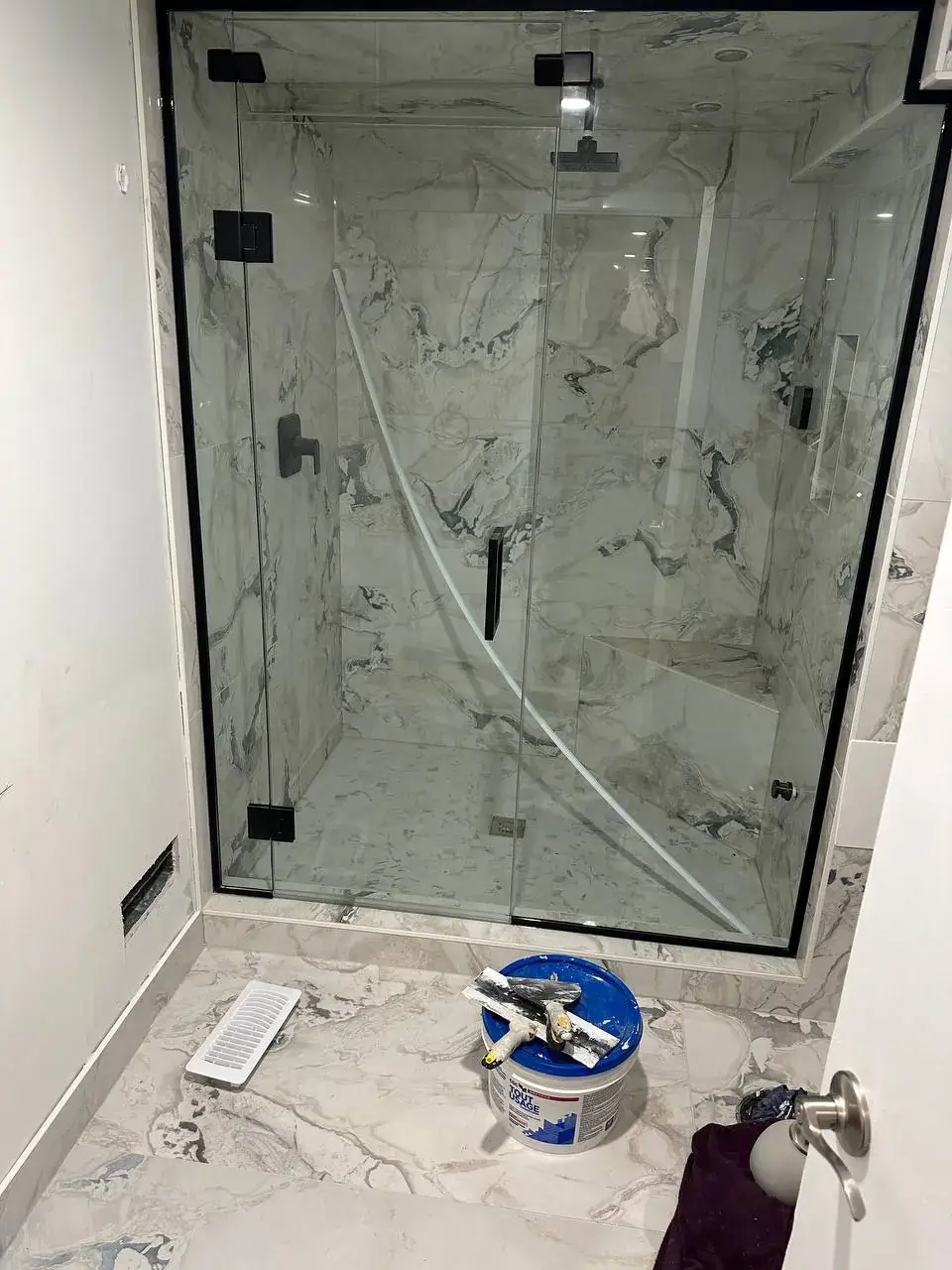
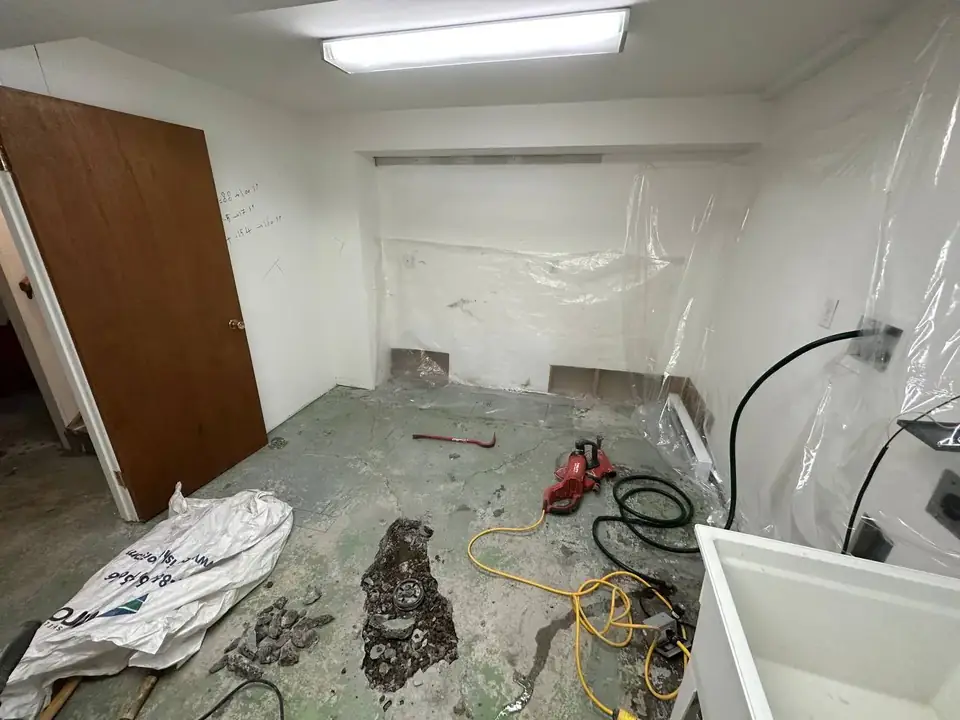
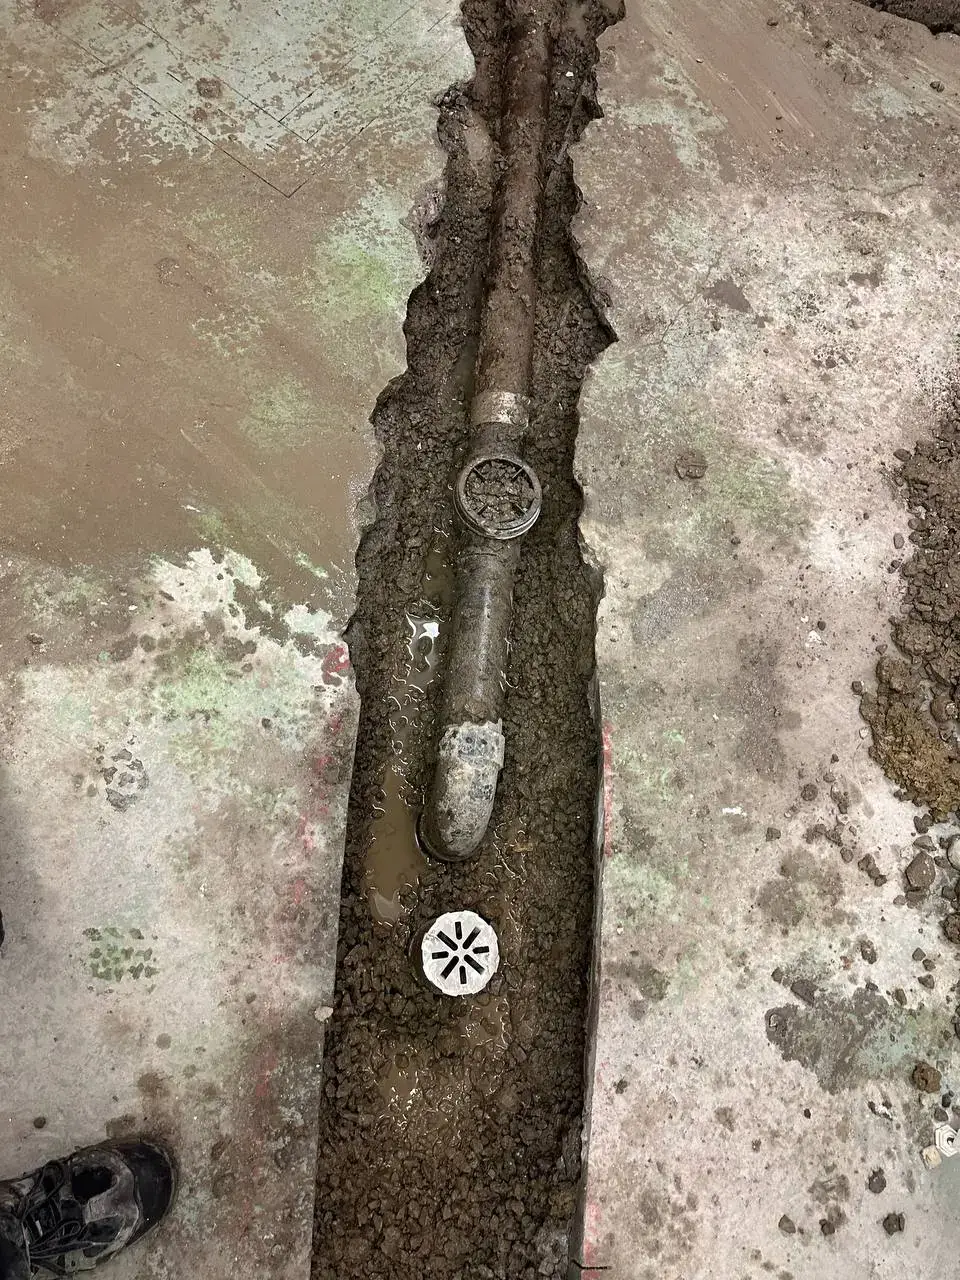
Steam Spa Bathroom

01 / 03
Bathroom & Power Room  — photo 1 Bathroom & Power Room  — photo 2 Bathroom & Power Room  — photo 3
Photo 01

Bathroom & Power Room

Basement Bathroom

01 / 07
Bathroom & Power Room  — photo 1 Bathroom & Power Room  — photo 2 Bathroom & Power Room  — photo 3 Bathroom & Power Room  — photo 4 Bathroom & Power Room  — photo 5 Bathroom & Power Room  — photo 6 Bathroom & Power Room  — photo 7
Stage 01 — Project photo

Bathroom & Power Room
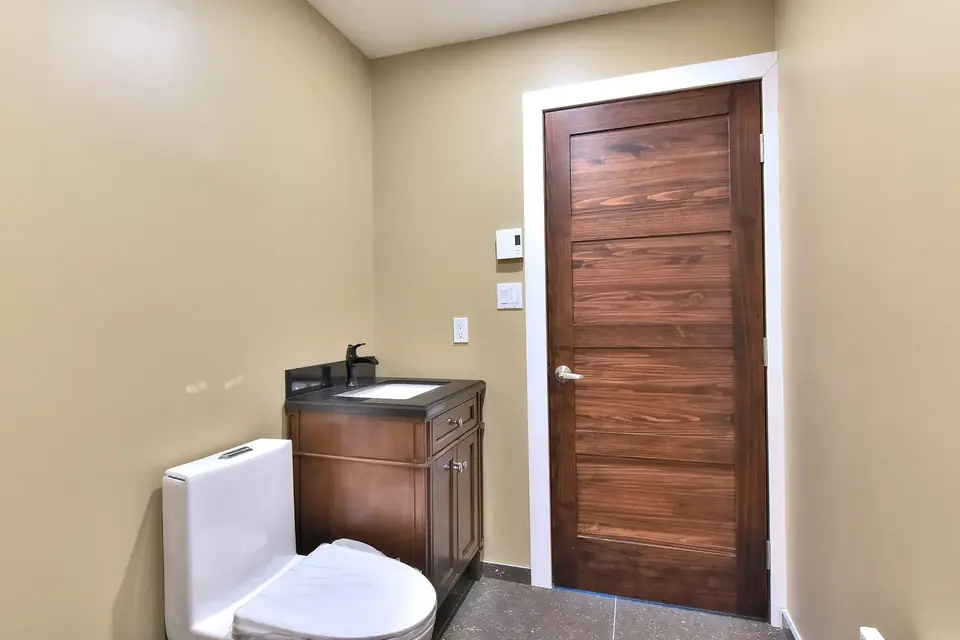
Basement Bathroom

01 / 05
Bathroom & Power Room  — photo 1 Bathroom & Power Room  — photo 2 Bathroom & Power Room  — photo 3 Bathroom & Power Room  — photo 4 Bathroom & Power Room  — photo 5
Stage 01 — Project photo

Bathroom & Power Room
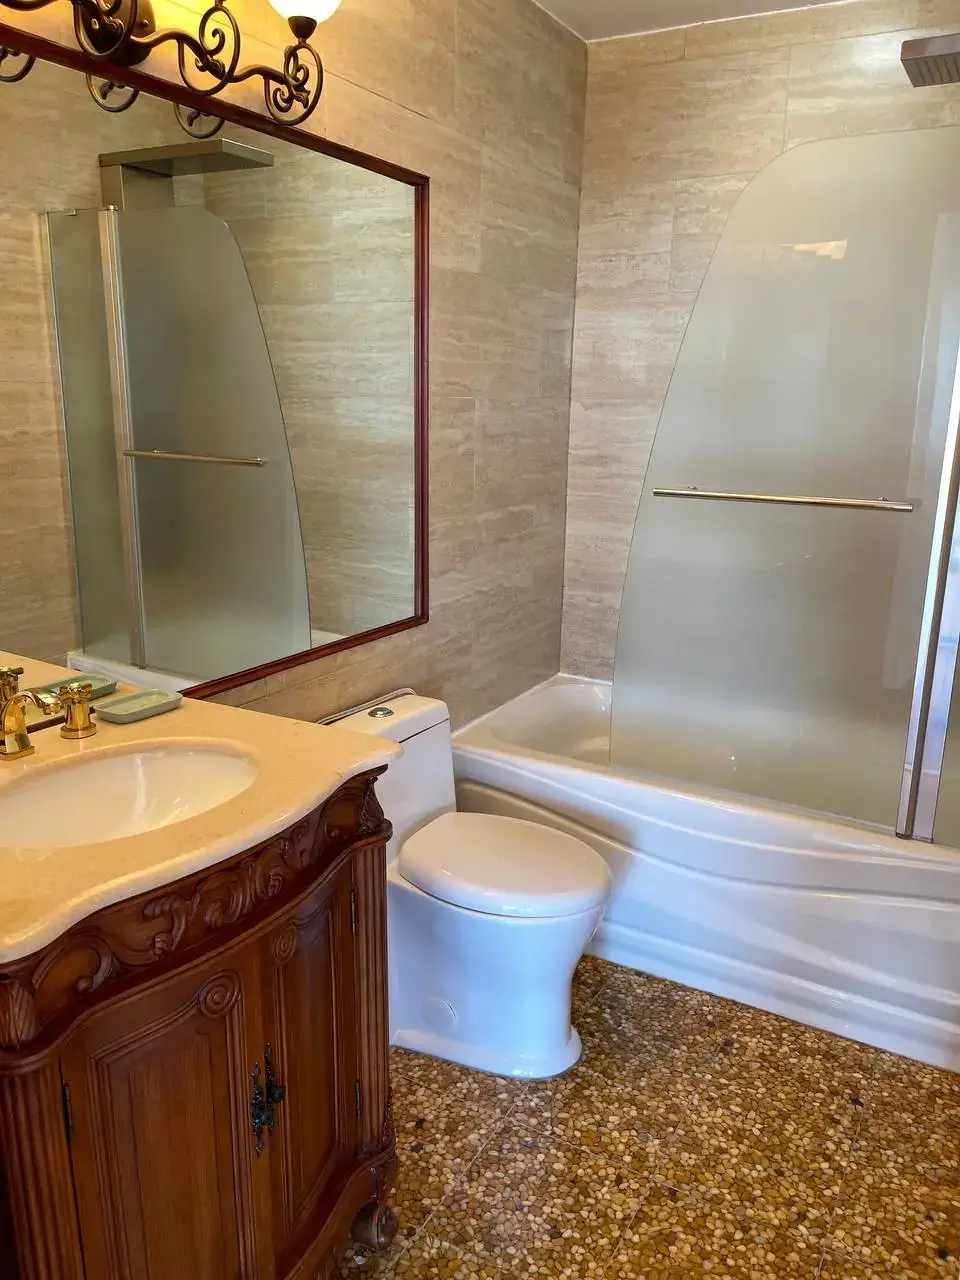
Bathroom

01 / 02
Bathroom & Power Room  — photo 1 Bathroom & Power Room  — photo 2
Photo 01

Bathroom & Power Room

Basement Bathroom

01 / 04
Bathroom & Power Room  — photo 1 Bathroom & Power Room  — photo 2
Photo 01

Bathroom & Power Room

Basement Bathroom

01 / 03
Bathroom & Power Room — Project 12 — photo 1 Bathroom & Power Room — Project 12 — photo 2 Bathroom & Power Room — Project 12 — photo 3
Stage 01 — Project photo

Bathroom & Power Room
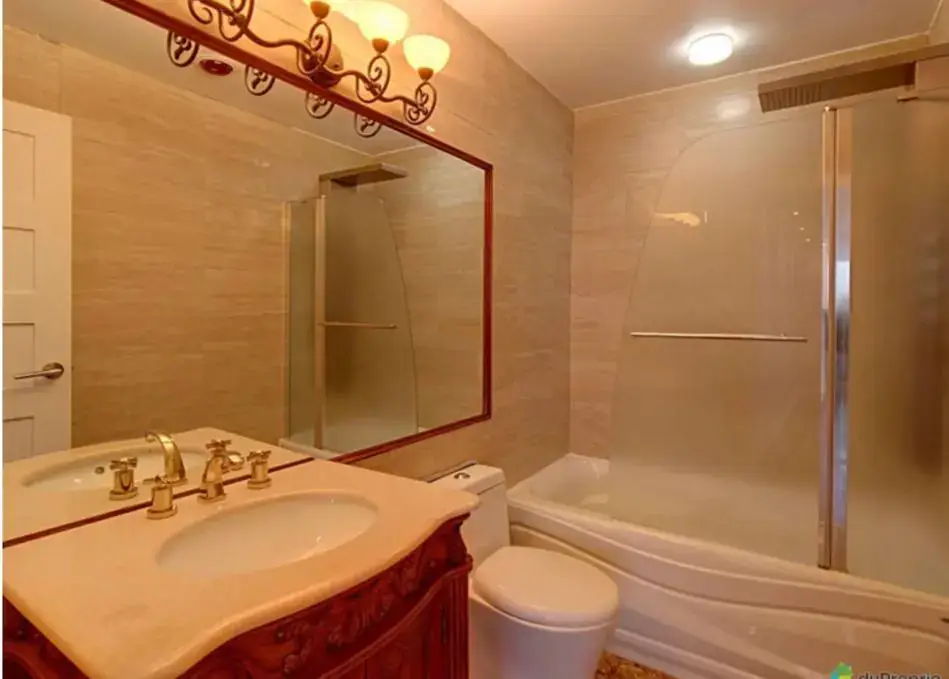
Bathroom

01 / 03
Bathroom & Power Room — Project 13 — photo 1 Bathroom & Power Room — Project 13 — photo 2 Bathroom & Power Room — Project 13 — photo 3
Photo 01

Bathroom & Power Room
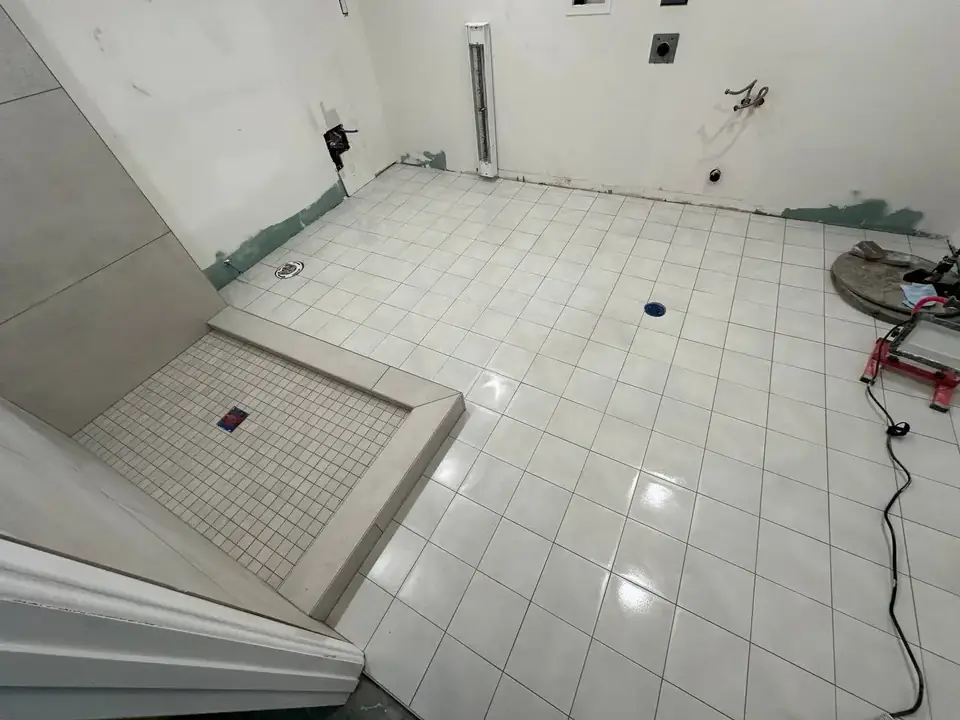
Bathroom

01 / 01
Bathroom & Power Room — Project 14 — photo 1
Photo 01

Bathroom & Power Room
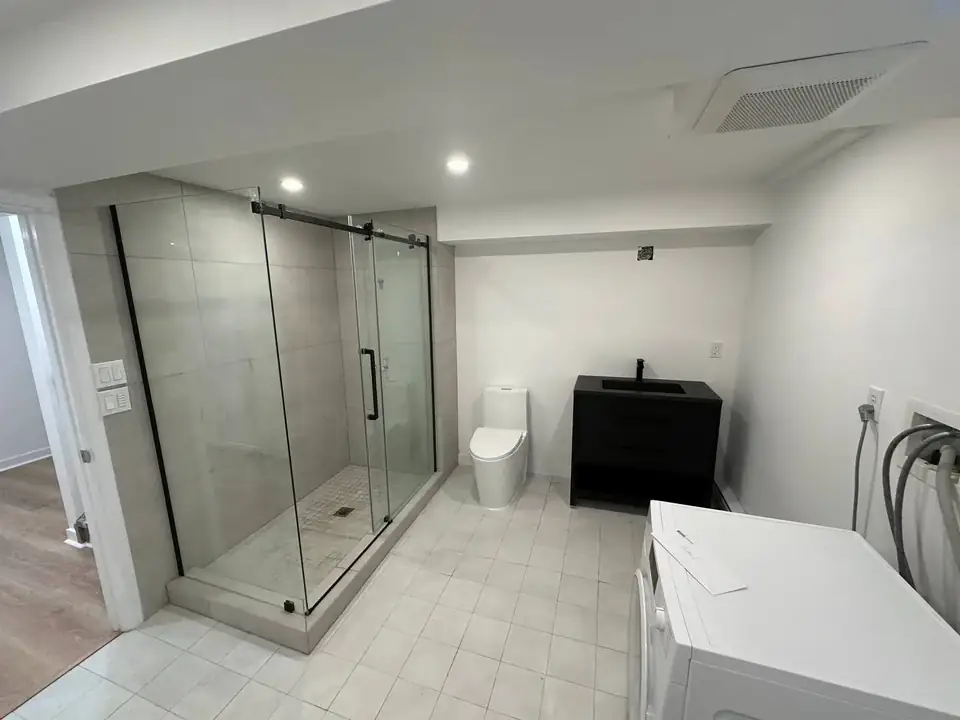
Bathroom

01 / 01
Bathroom & Power Room — Project 15 — photo 1
Photo 01

Carpentry

Carpentry

01 / 05
Carpentry  — photo 1 Carpentry  — photo 2 Carpentry  — photo 3 Carpentry  — photo 4 Carpentry  — photo 5
Photo 01

Carpentry

Carpentry

01 / 01
Carpentry  — photo 1
Photo 01

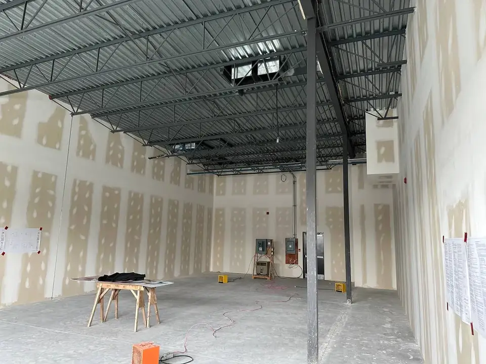
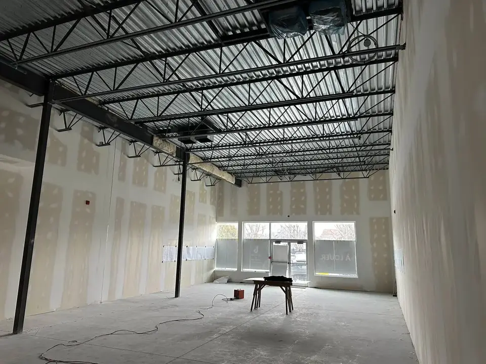
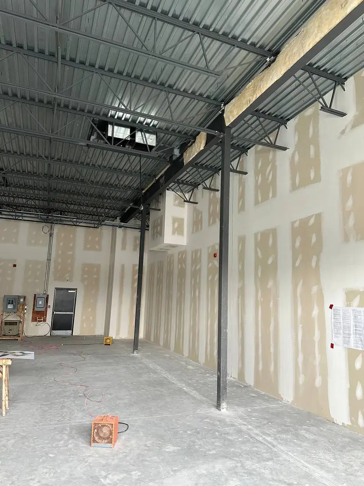
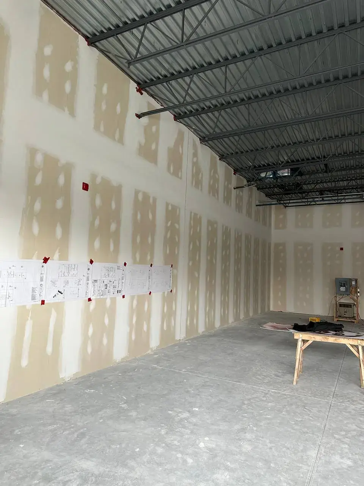
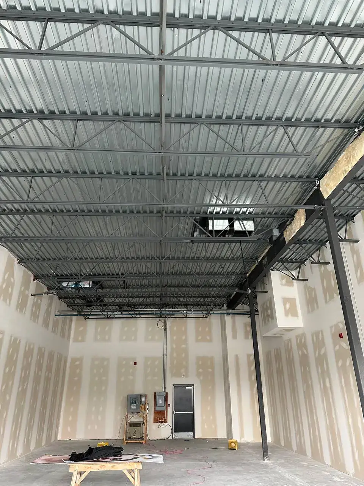
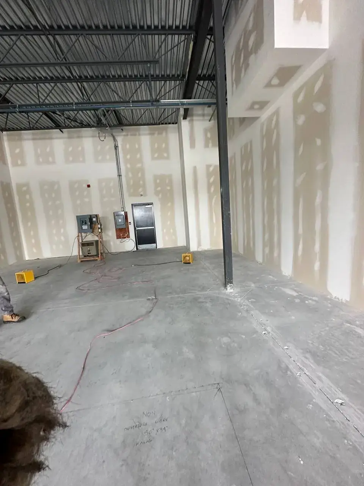
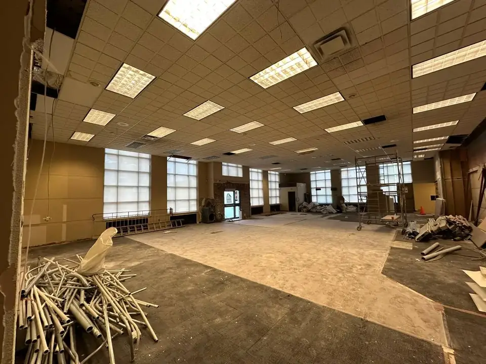
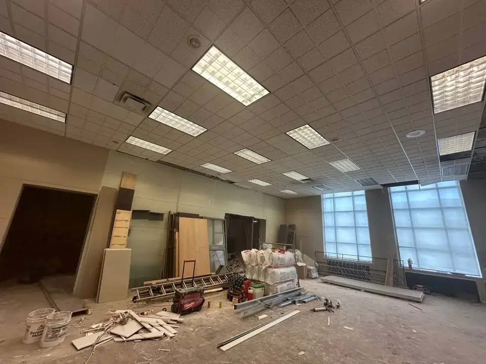
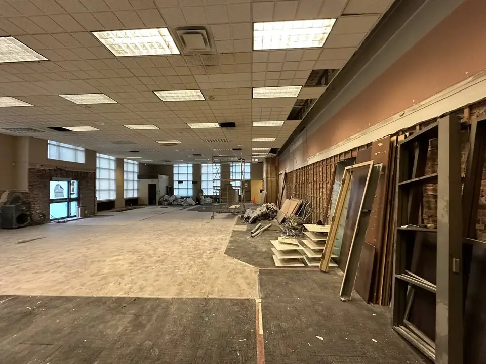
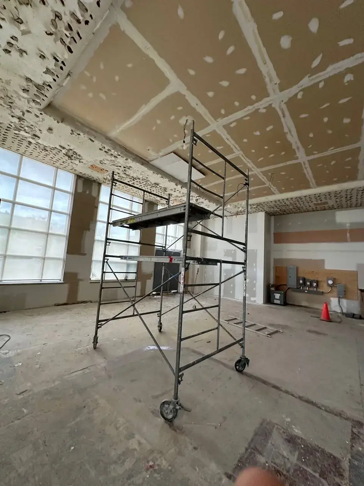
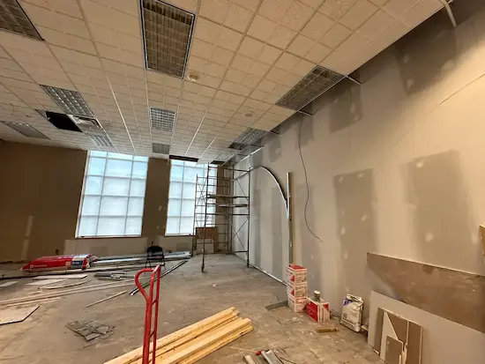
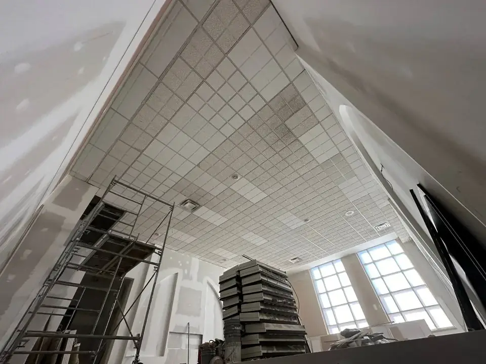
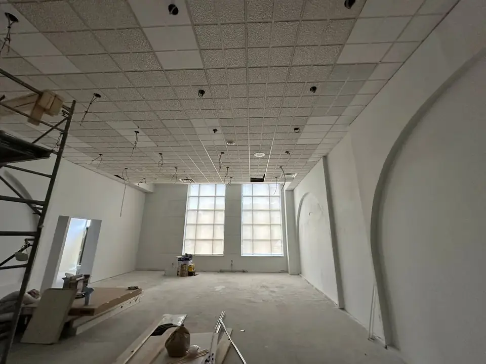
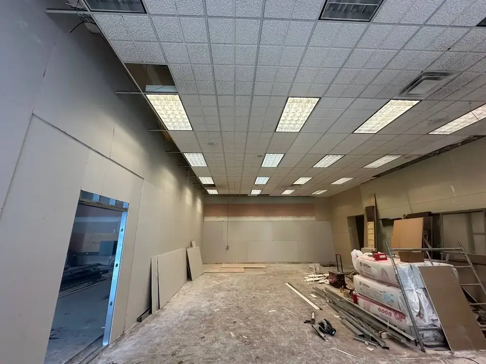
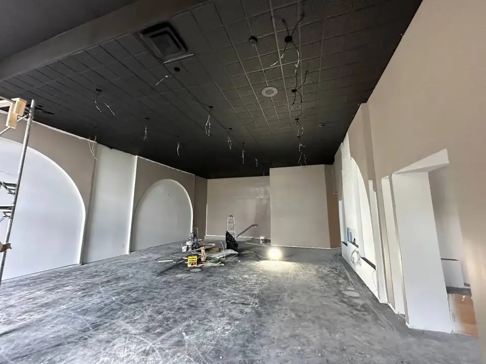
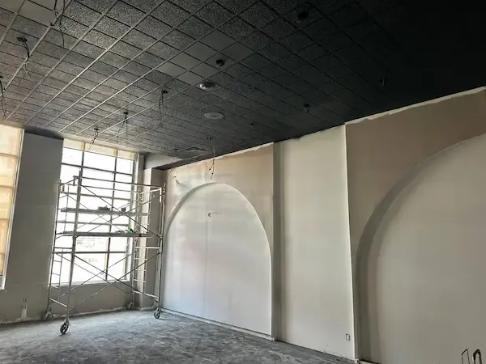
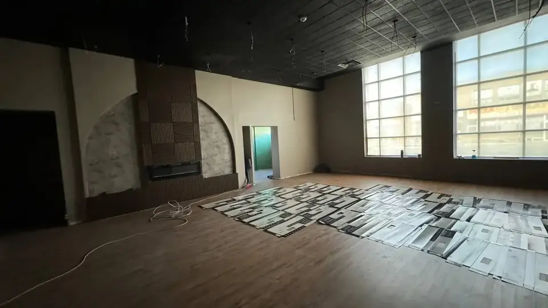
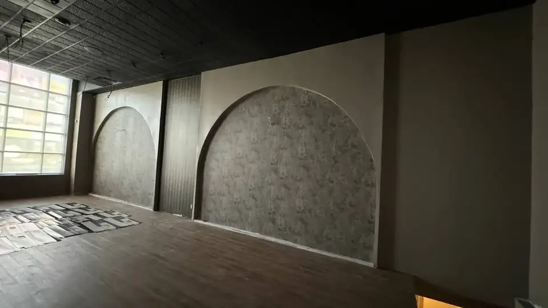
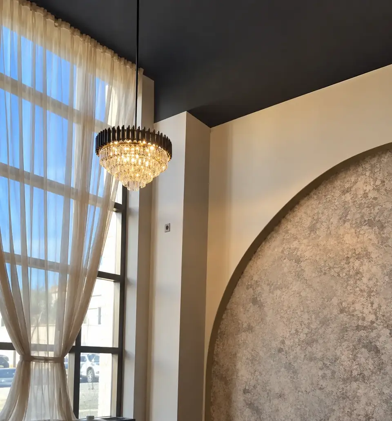
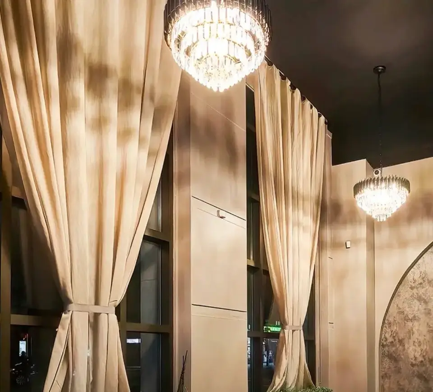
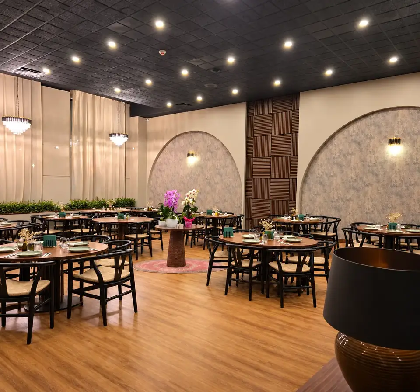
Commercial Project

Commercial Project

01 / 06
Commercial Project  — photo 1 Commercial Project  — photo 2 Commercial Project  — photo 3 Commercial Project  — photo 4 Commercial Project  — photo 5 Commercial Project  — photo 6
Project photo

Commercial Project
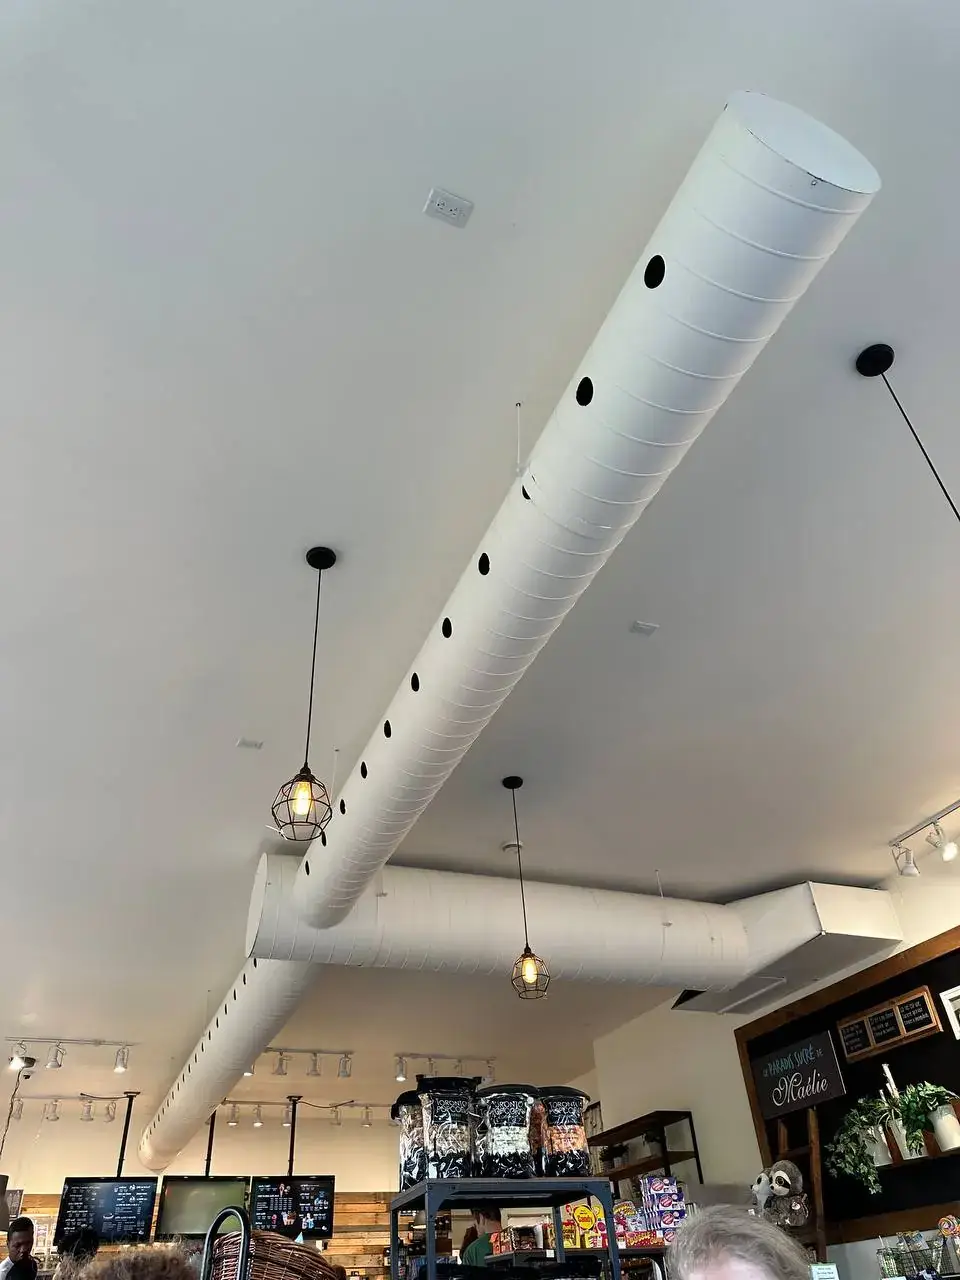
Commercial Project

01 / 02
Commercial Project  — photo 1 Commercial Project  — photo2
Project photo

Commercial Project
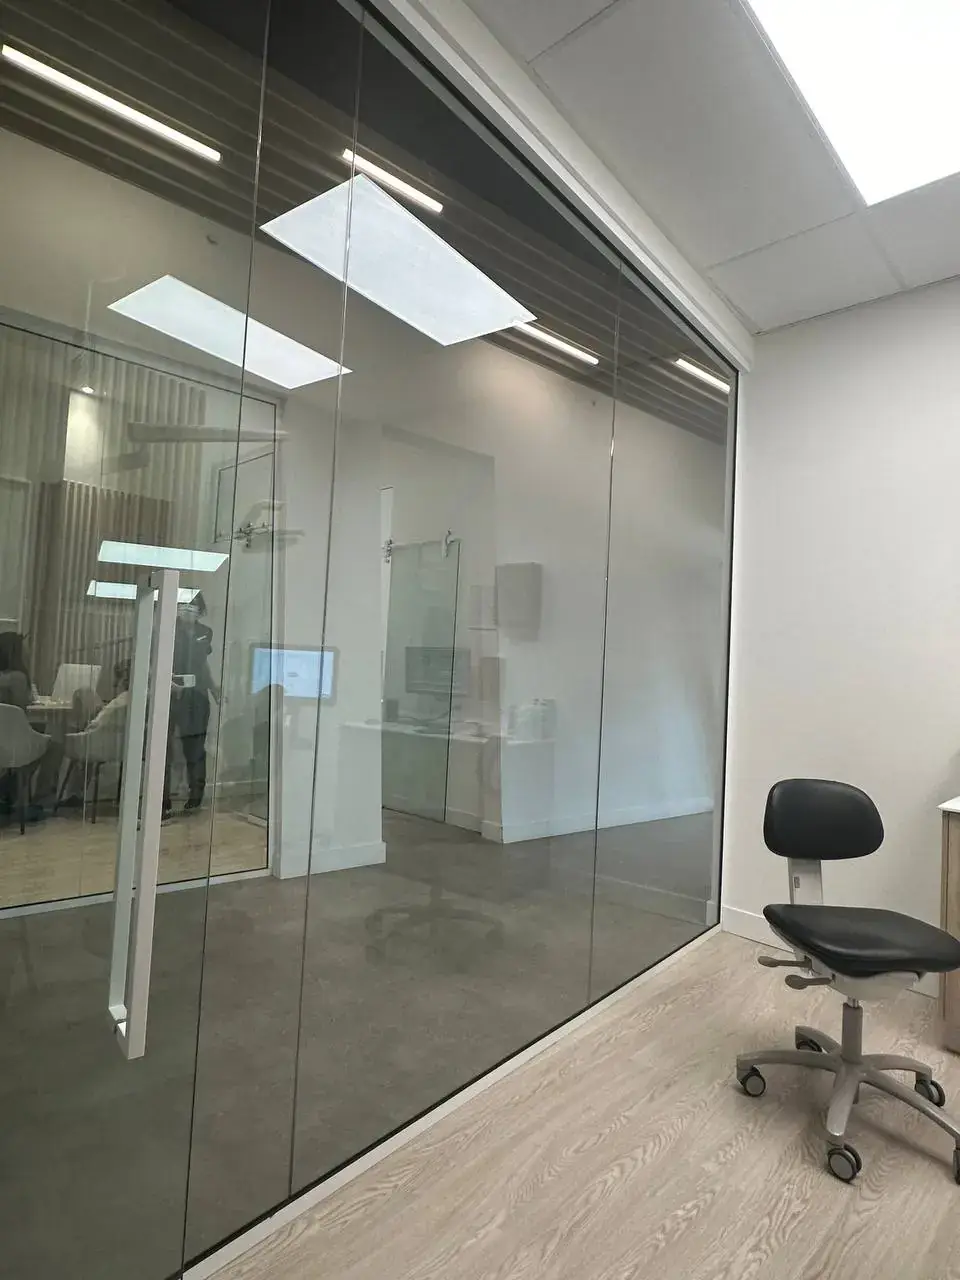
Commercial Project

01 / 17
Commercial Project  — photo 1 Commercial Project  — photo 2 Commercial Project  — photo 3 Commercial Project  — photo 4 Commercial Project  — photo 5 Commercial Project  — photo 6 Commercial Project  — photo 7 Commercial Project  — photo 8 Commercial Project  — photo 9 Commercial Project  — photo 10 Commercial Project  — photo 11 Commercial Project  — photo 12 Commercial Project  — photo 13 Commercial Project  — photo 14 Commercial Project  — photo 15 Commercial Project  — photo 16 Commercial Project  — photo 17
Stage 01 — Project photo

Commercial Project
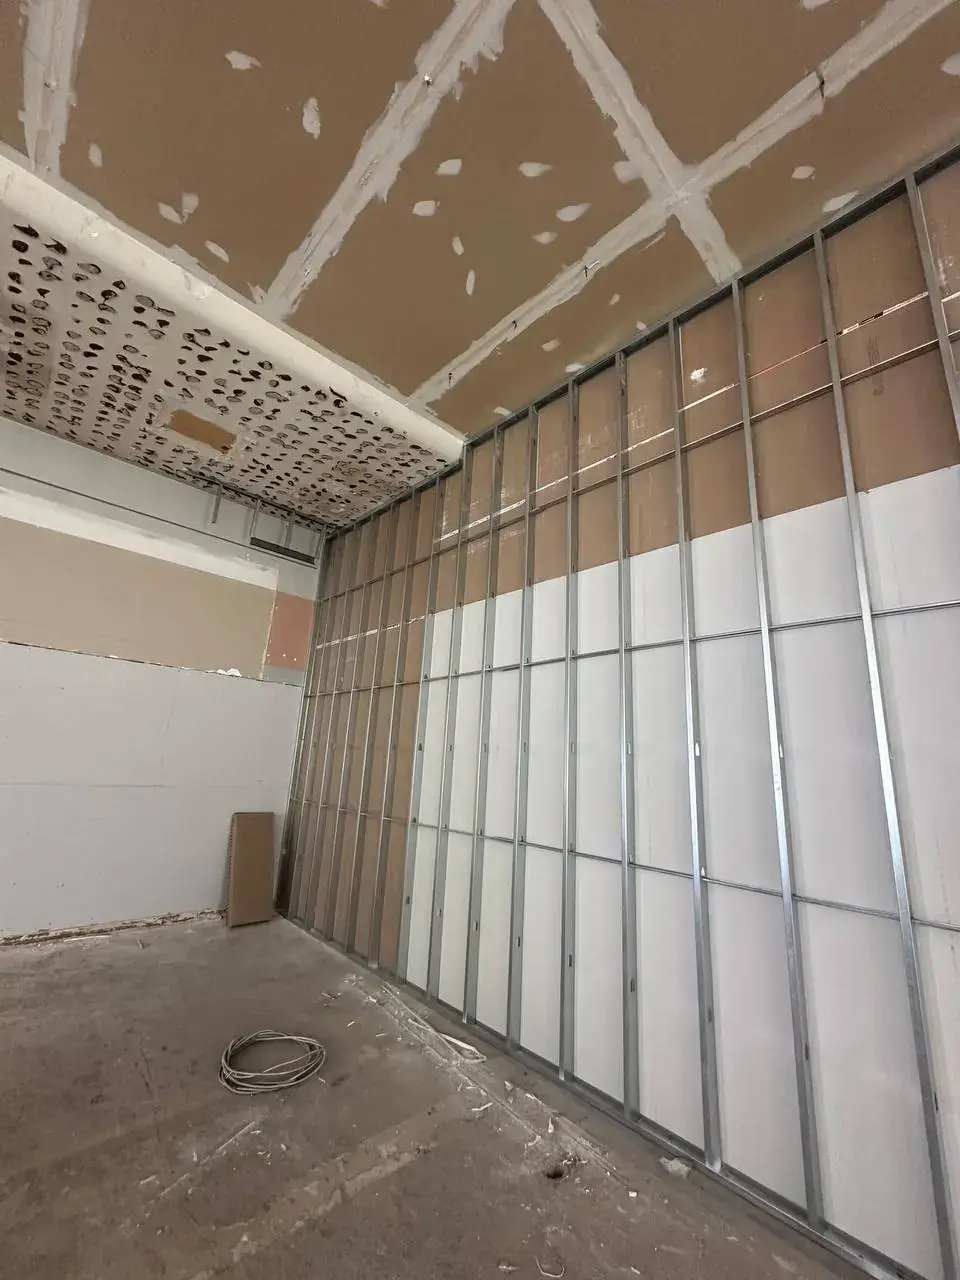
Commercial Project

04 / 04
Commercial Project  — photo 1 Commercial Project  — photo 2
Project photo

Commercial Project
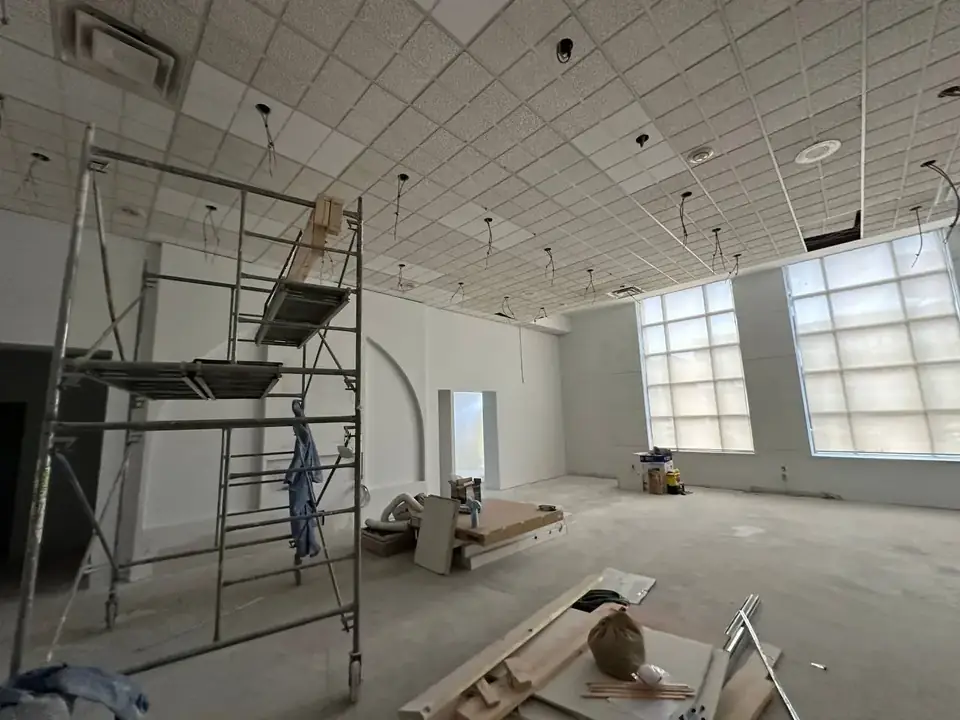
Commercial Project

01 / 02
Commercial Project  — photo 1 Commercial Project  — photo 2
Stage 01 — Project photo

Driveway
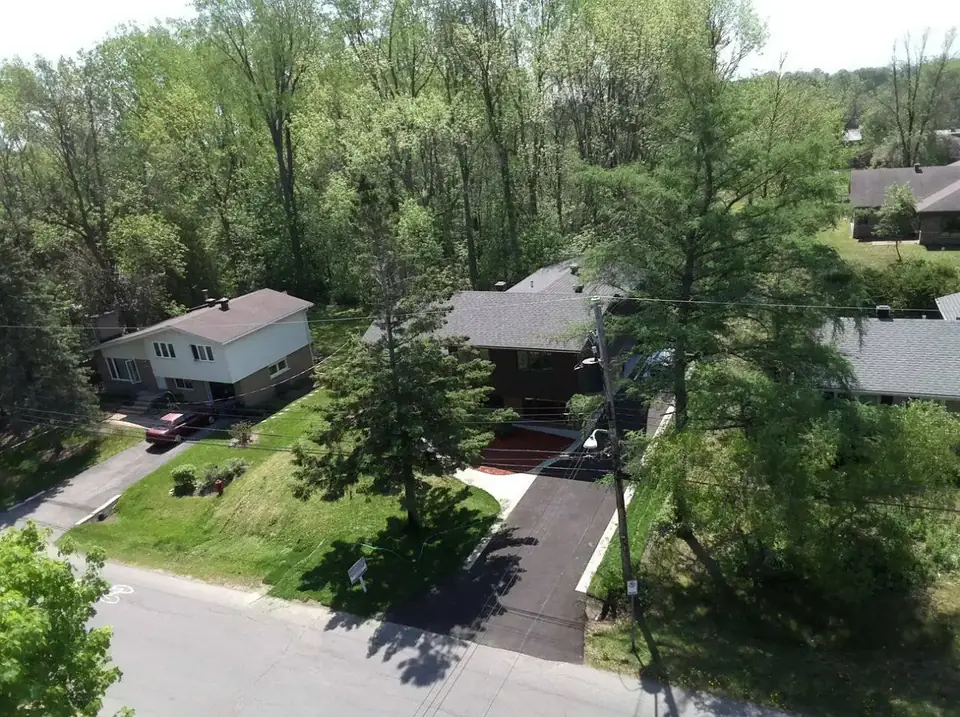
Driveway

01 / 05
Driveway  — photo 1 Driveway  — photo 2 Driveway  — photo 3 Driveway  — photo 3 Driveway  — photo 3
Stage 01 — Project photo

Flooring
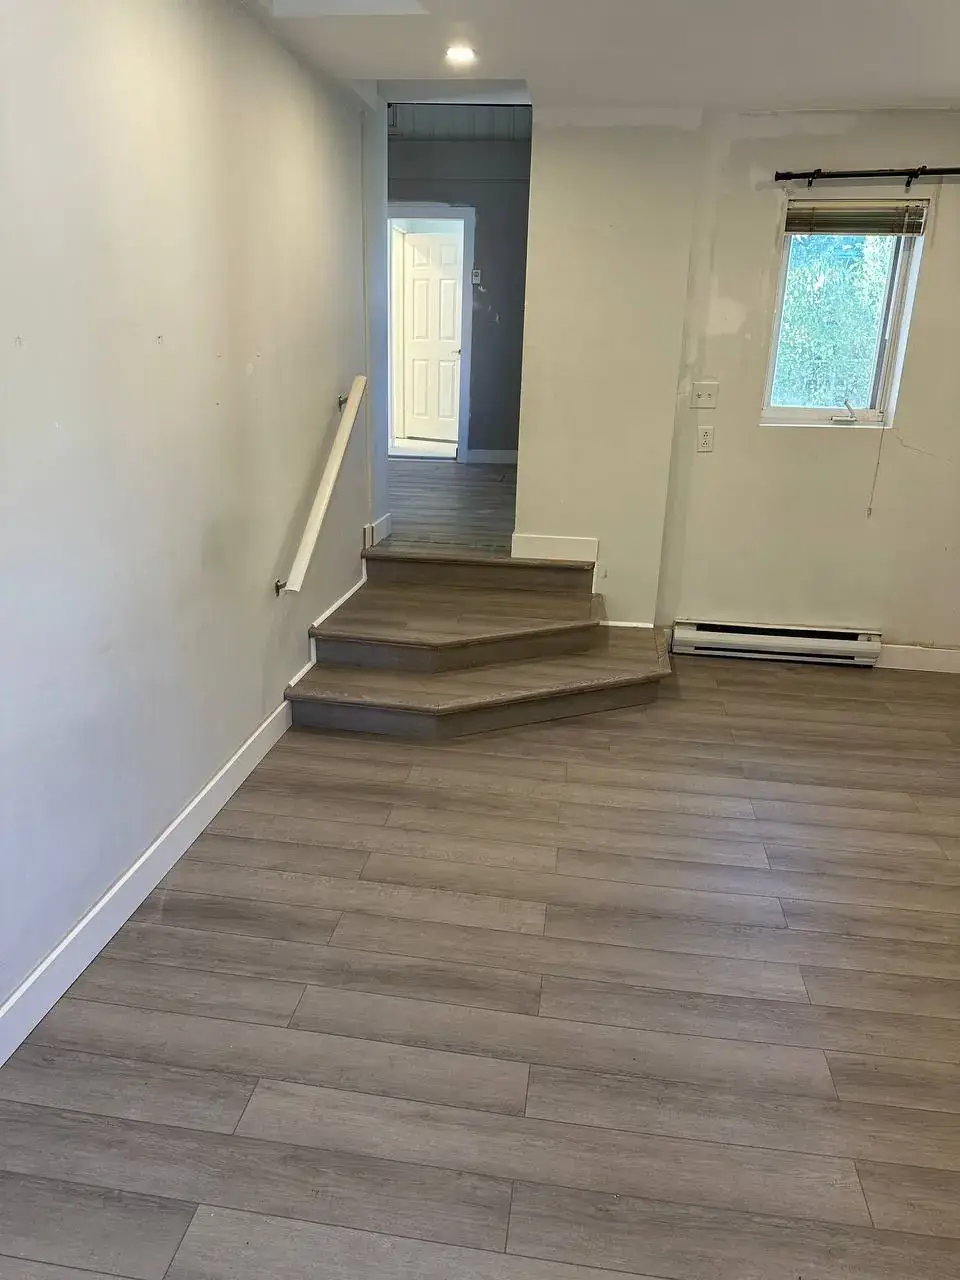
Flooring

01 / 01
Flooring
Completed work

Flooring

Flooring

01 / 02
Flooring  — photo 1 Flooring  — photo 2
Stage 01 — Project photo

Flooring

Flooring

01 / 02
Flooring  — photo 1 Flooring  — photo 2
Stage 01 — Project photo

Flooring

Flooring

01 / 01
Flooring
Completed work

Flooring

Flooring

01 / 04
Flooring  — photo 1 Flooring  — photo 2 Flooring  — photo 3 Flooring  — photo 4
Stage 01 — Project photo

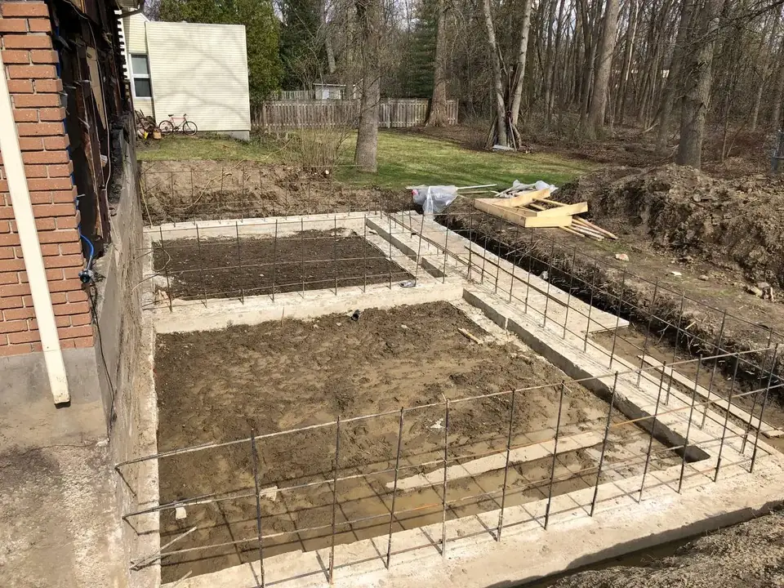
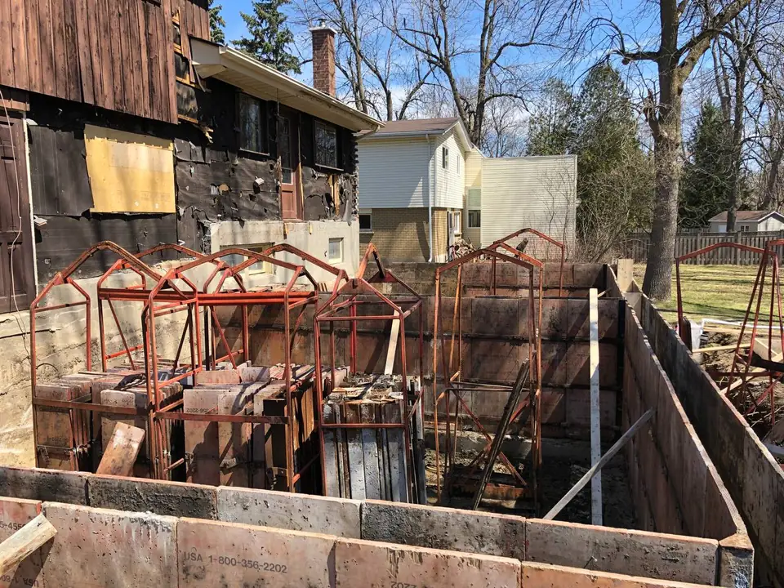
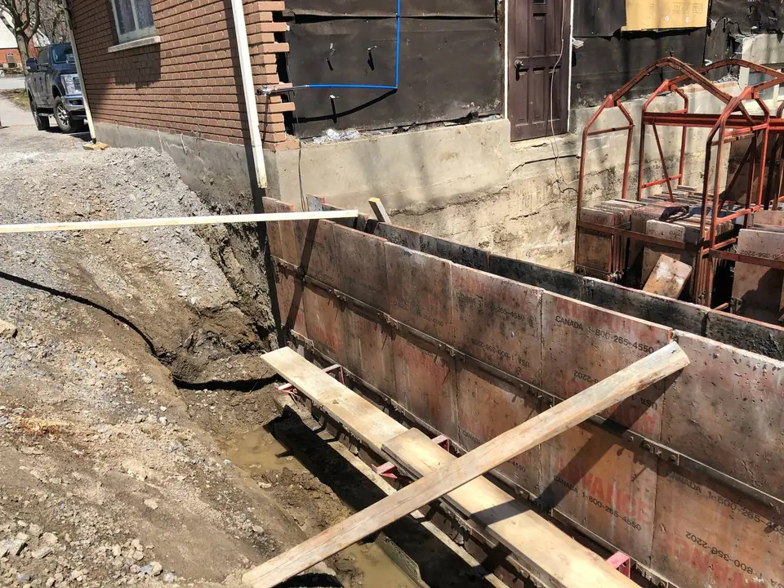
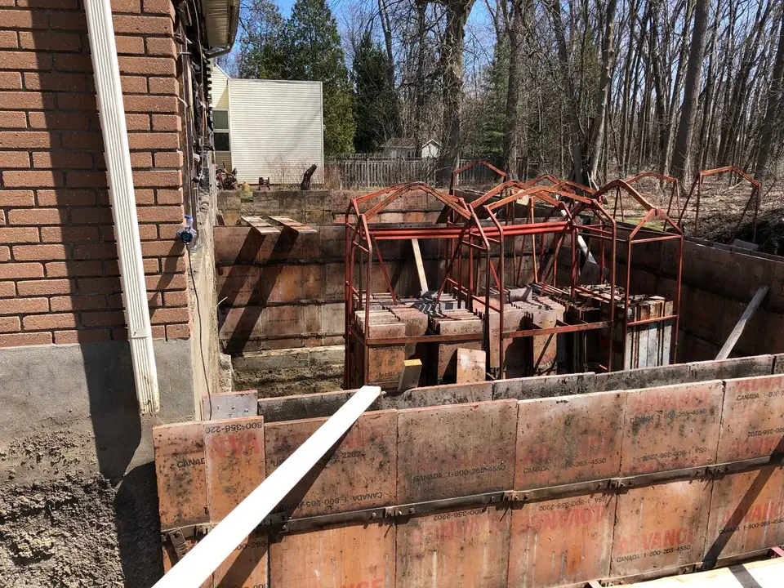
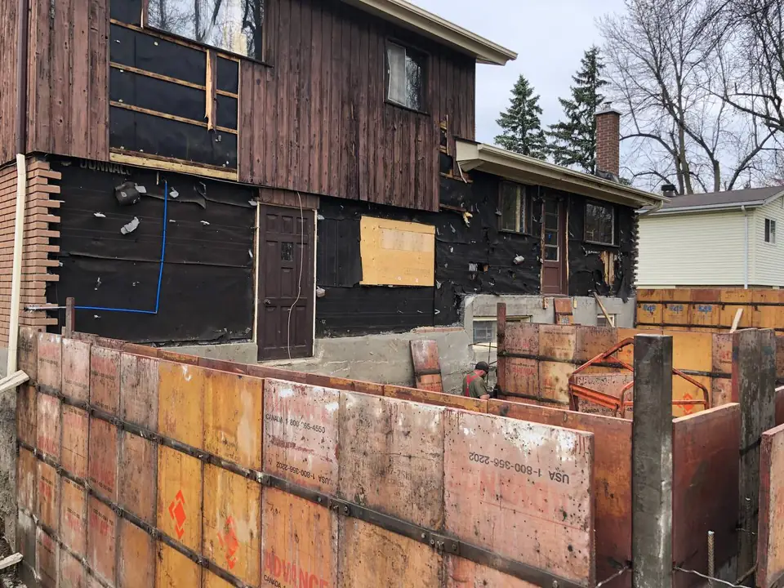
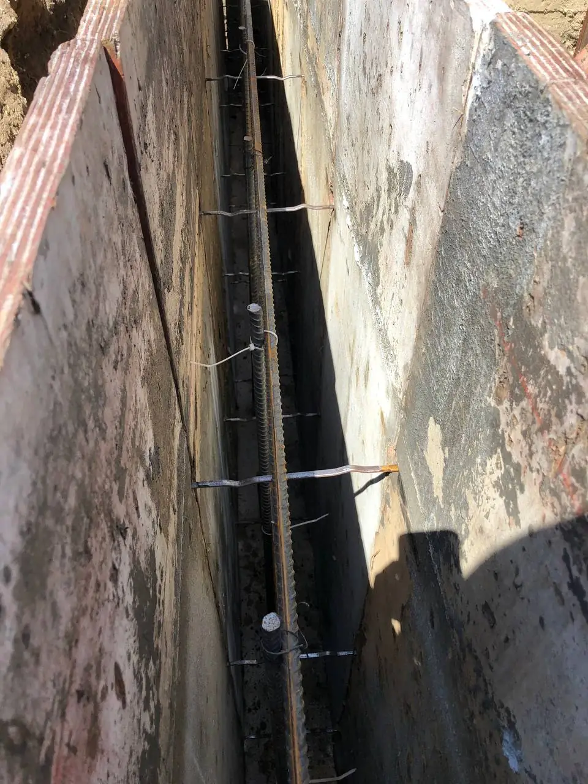
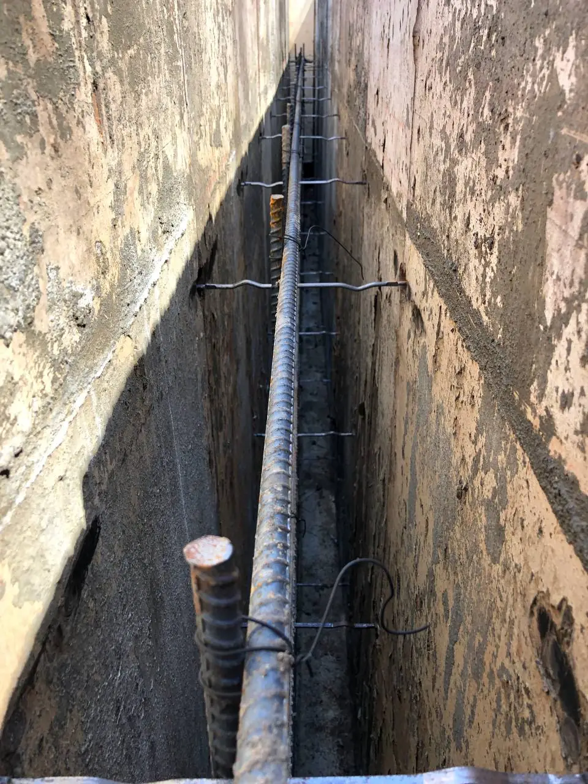
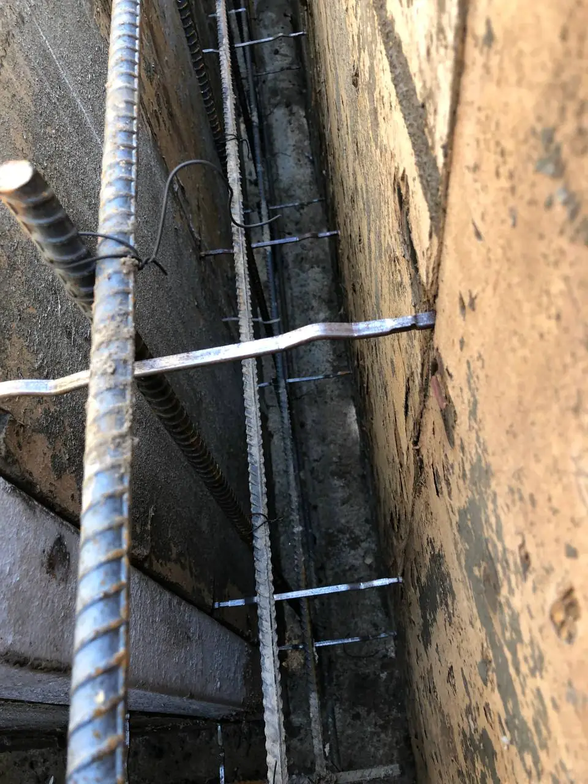
Footing & Foundation Wall
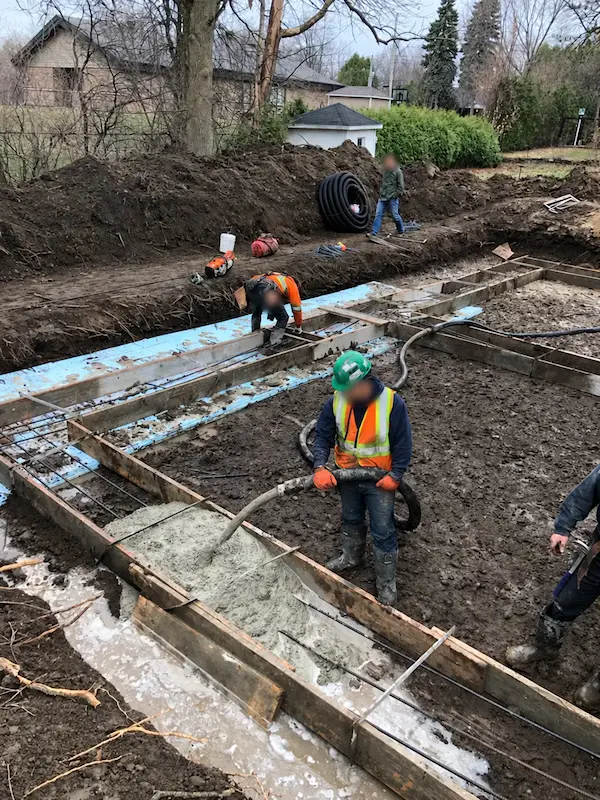
Footing

01 / 04
Footing — photo 1 Footing — photo 2 Footing — photo 3 Footing — photo 4
Stage 01 — Project photo

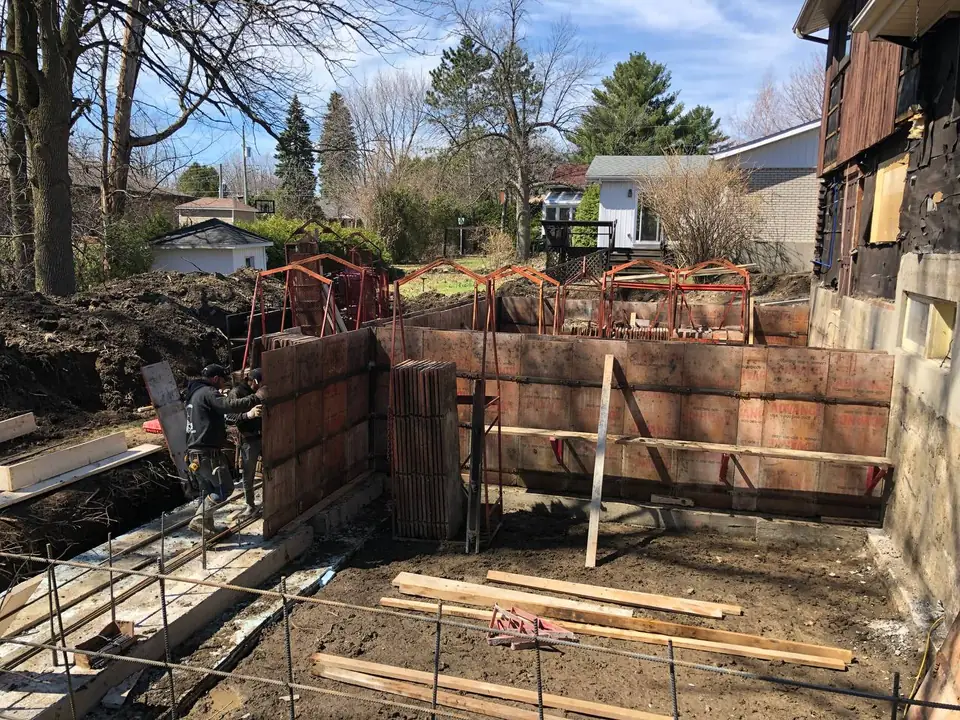
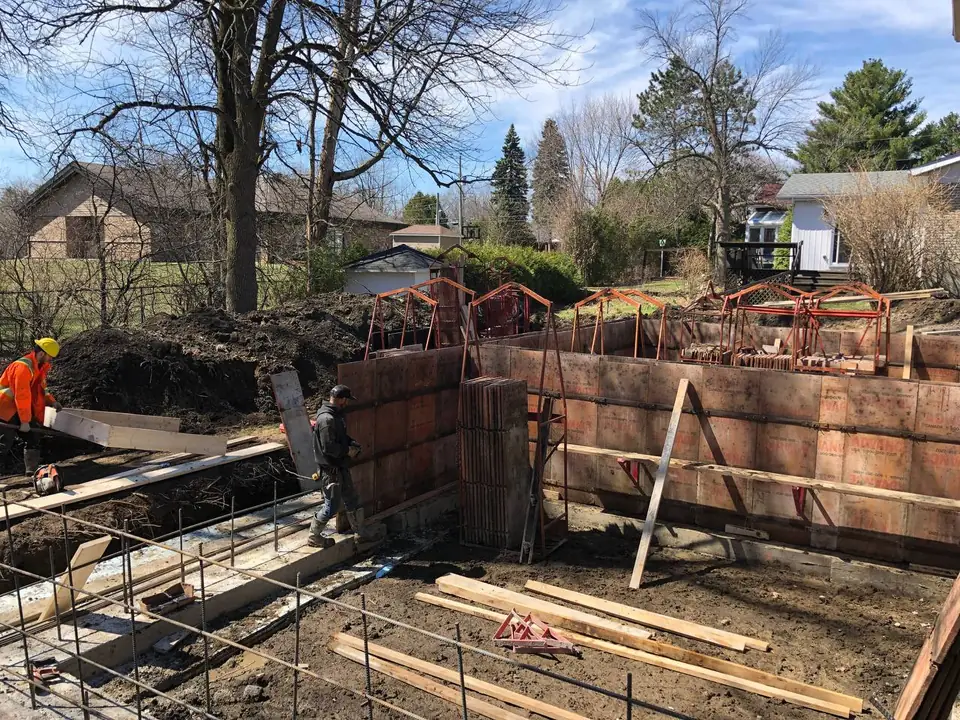
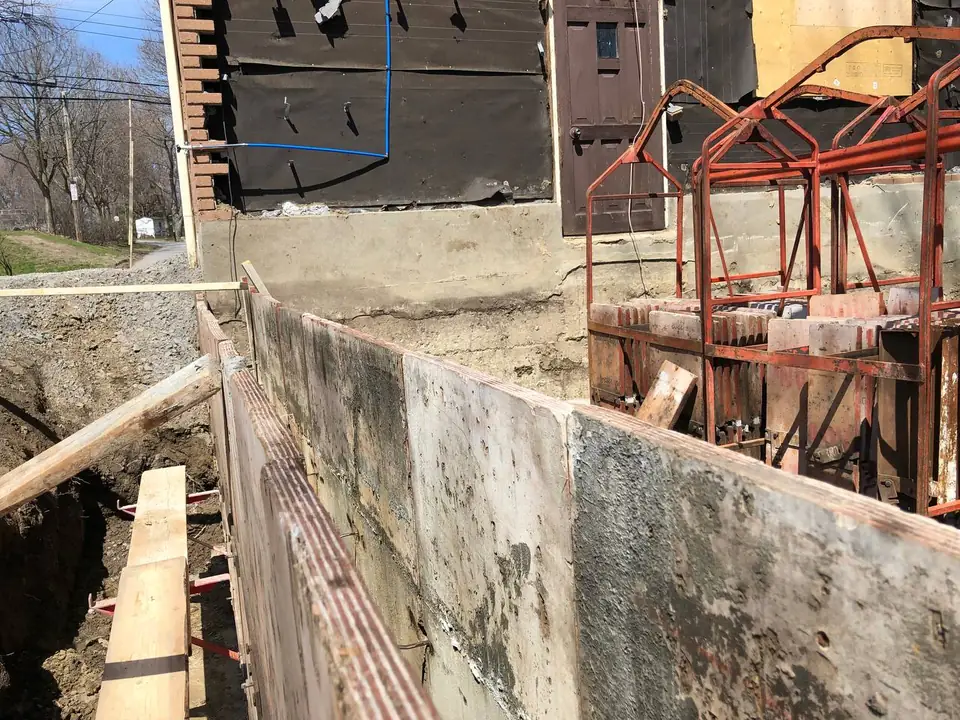
Footing & Foundation Wall
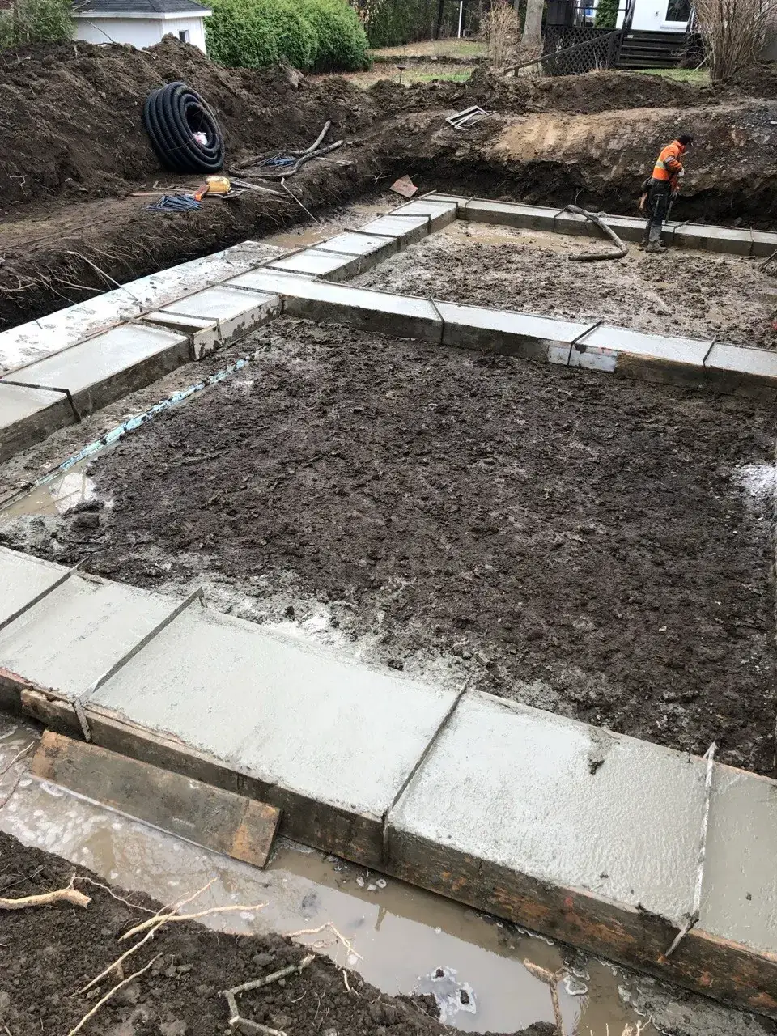
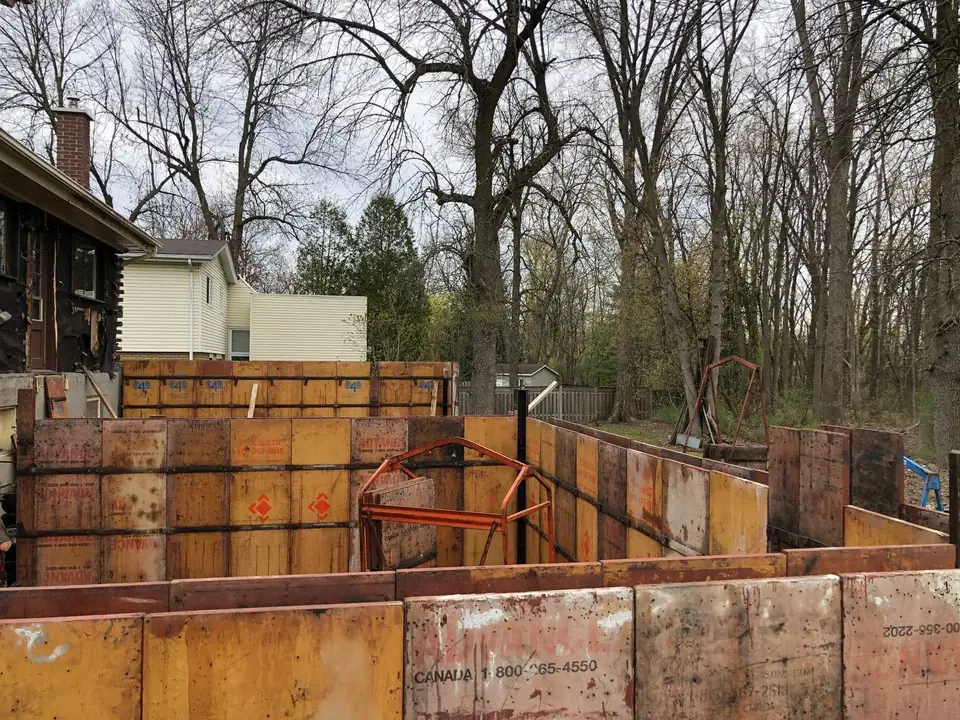
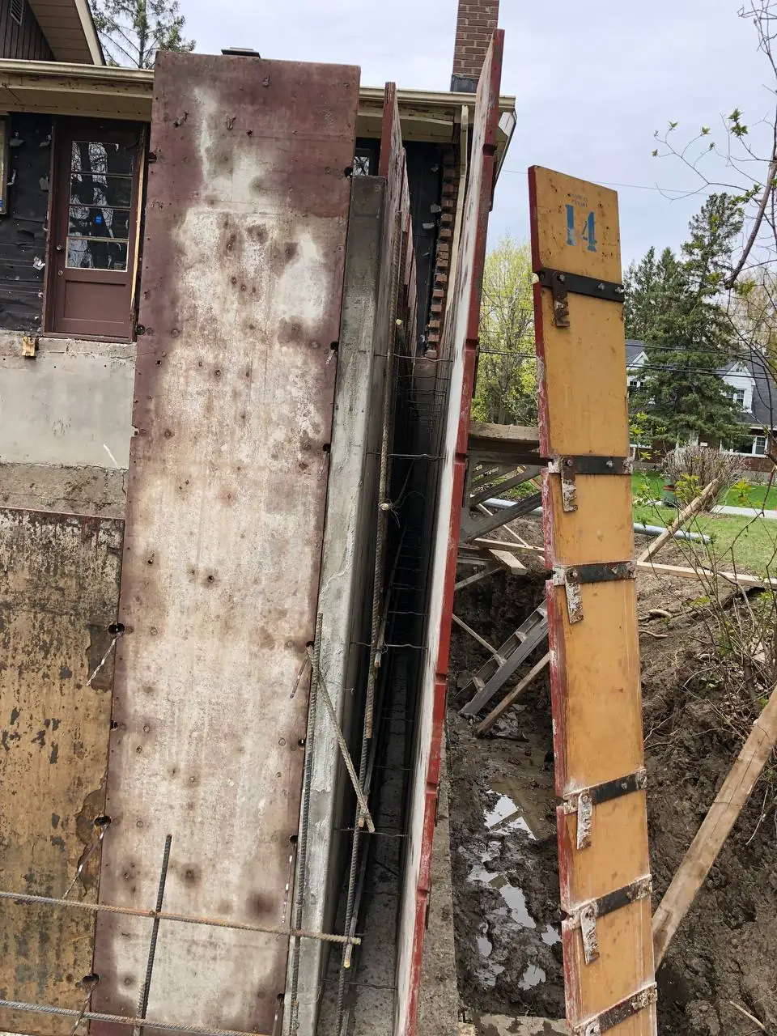
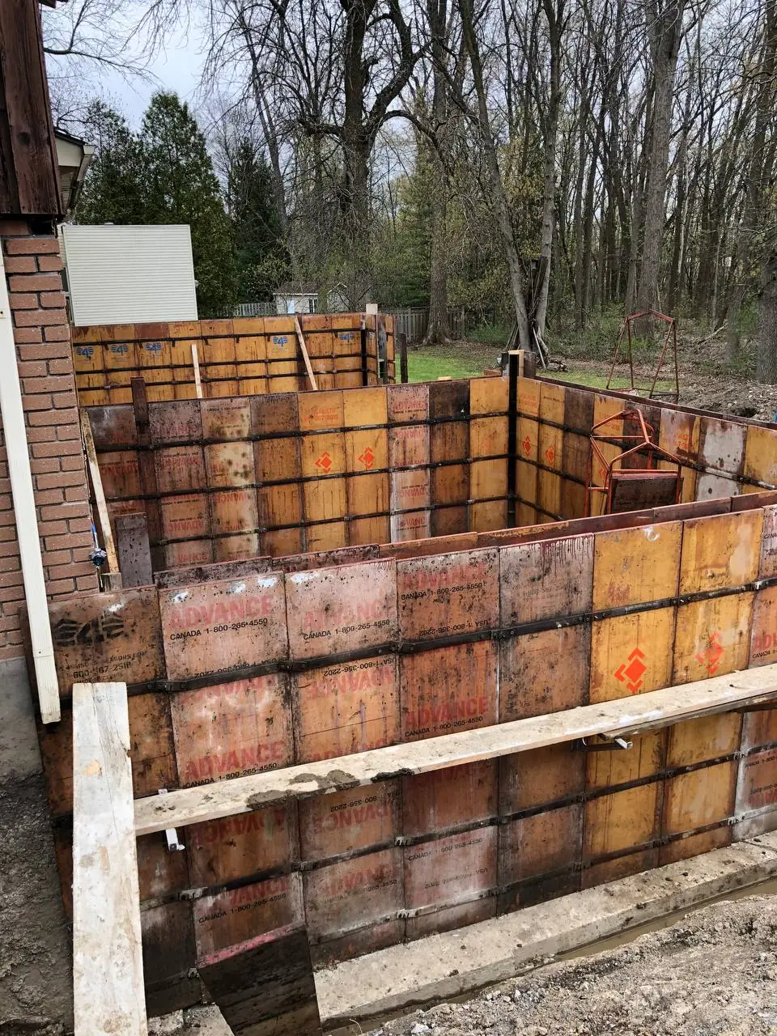
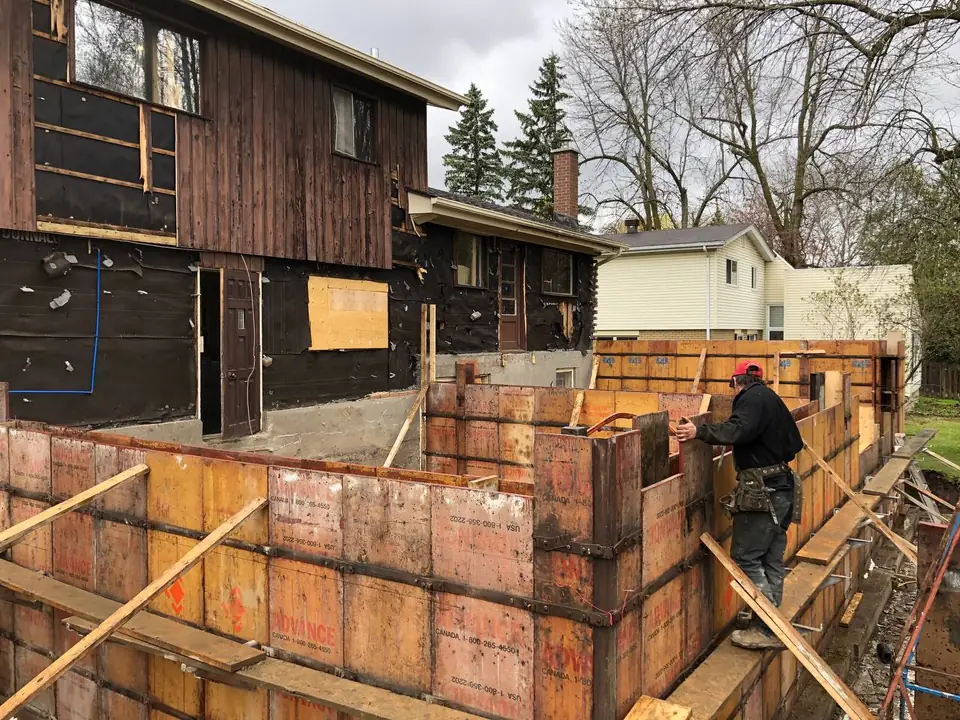
Formwork

01 / 12
Formwork — photo 1 Formwork — photo 2 Formwork — photo 3 Formwork — photo 4 Formwork — photo 5 Formwork — photo 6 Formwork — photo 7 Formwork — photo 8 Formwork — photo 9 Formwork — photo 10 Formwork — photo 12
Stage 01 — Project photo

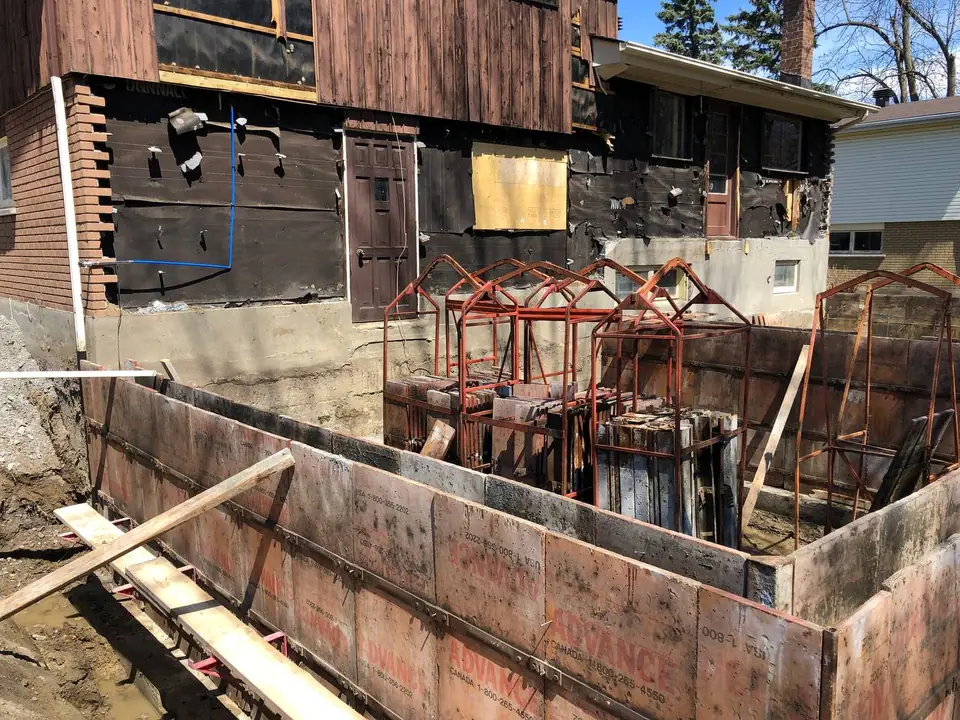
Footing & Foundation Wall
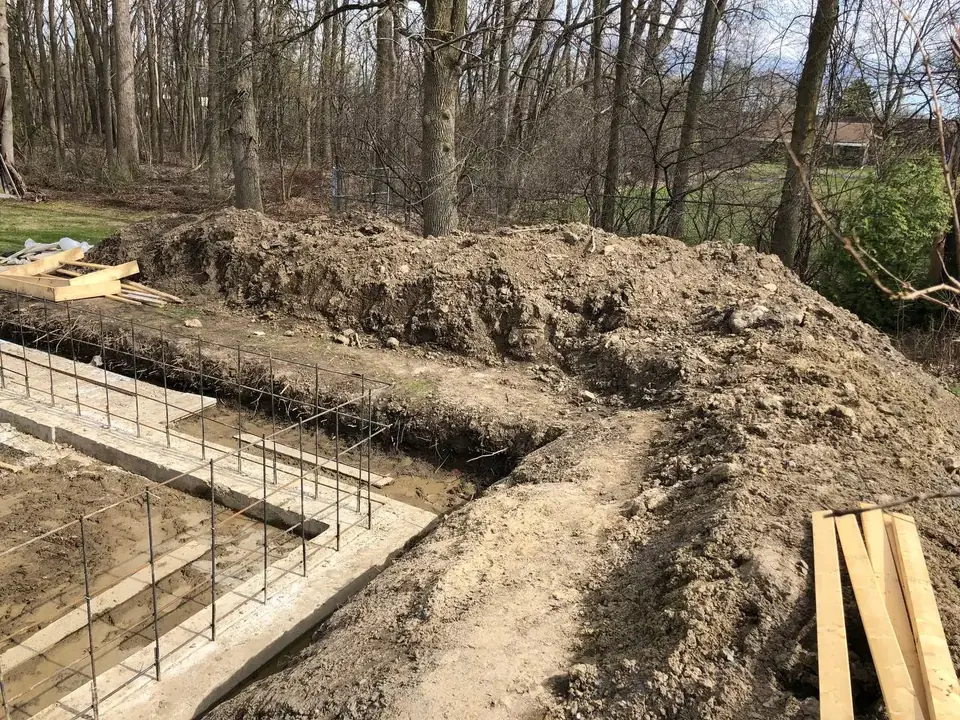
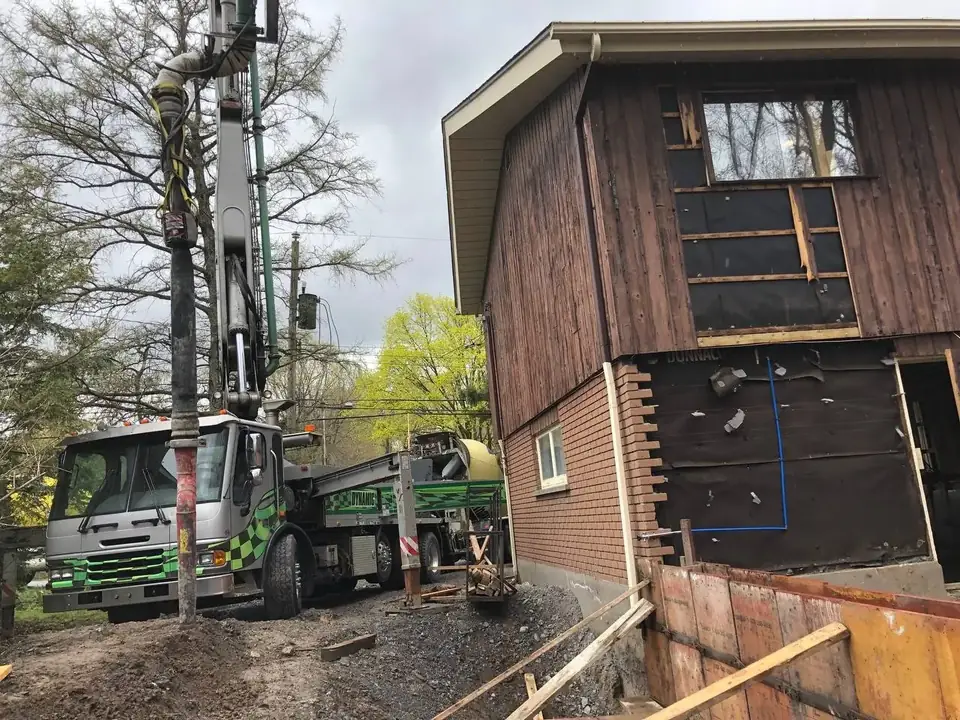
Foundation Wall

01 / 13
Foundation Wall — photo 1 Foundation Wall — photo 2 Foundation Wall — photo 3 Foundation Wall — photo 4 Foundation Wall — photo 5 Foundation Wall — photo 6 Foundation Wall — photo 7 Foundation Wall — photo 8 Foundation Wall — photo 9 Foundation Wall — photo 10 Foundation Wall — photo 11 Foundation Wall — photo 12 Foundation Wall — photo 13
Stage 01 — Project photo

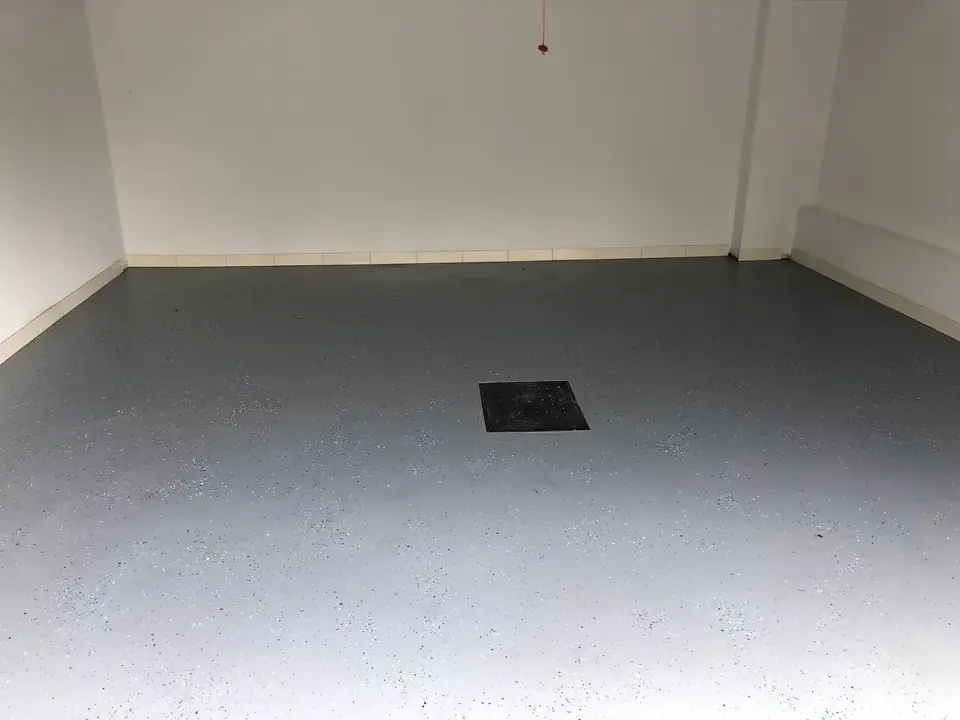
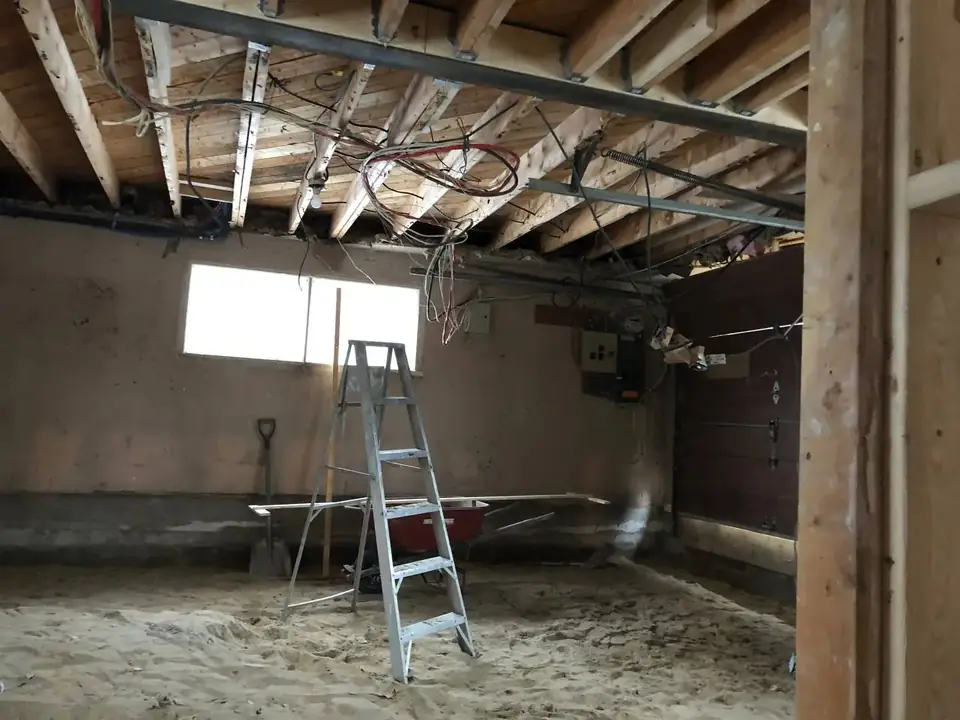
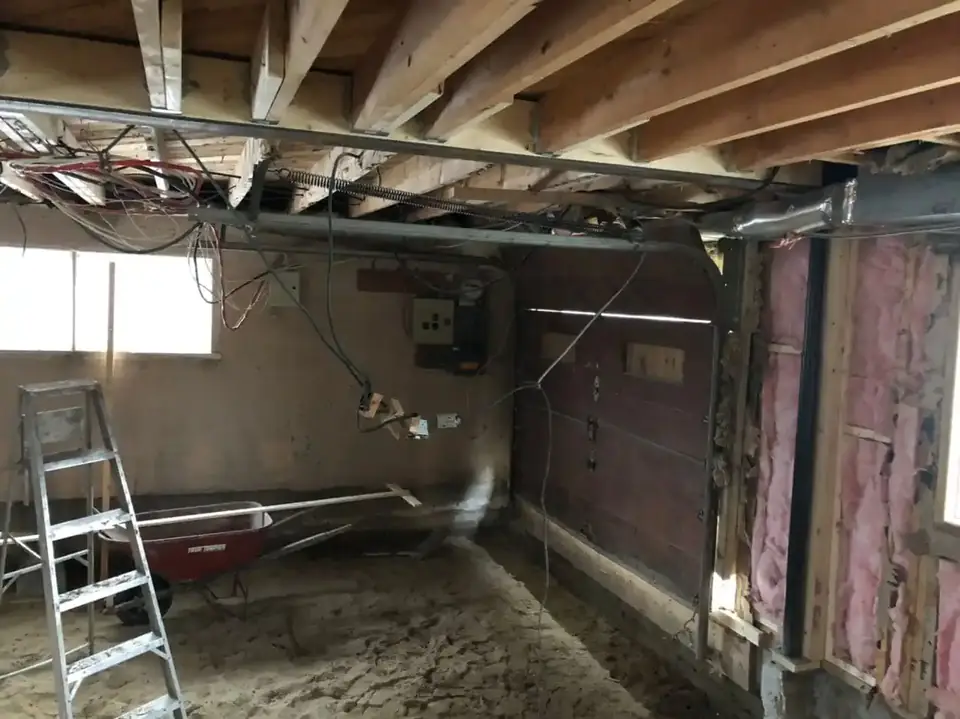
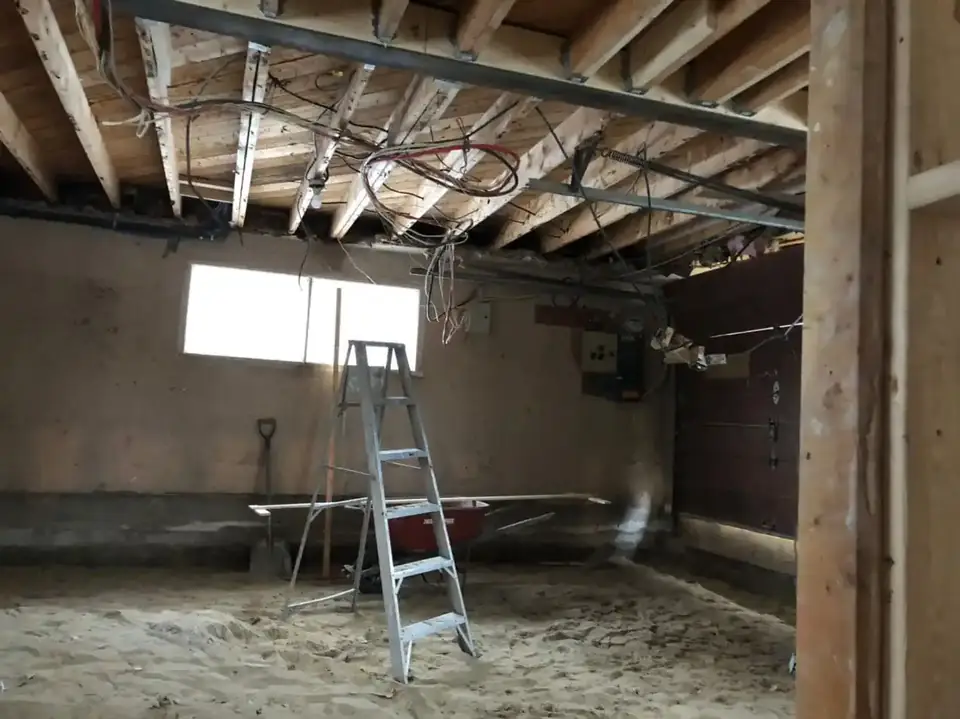
Garage
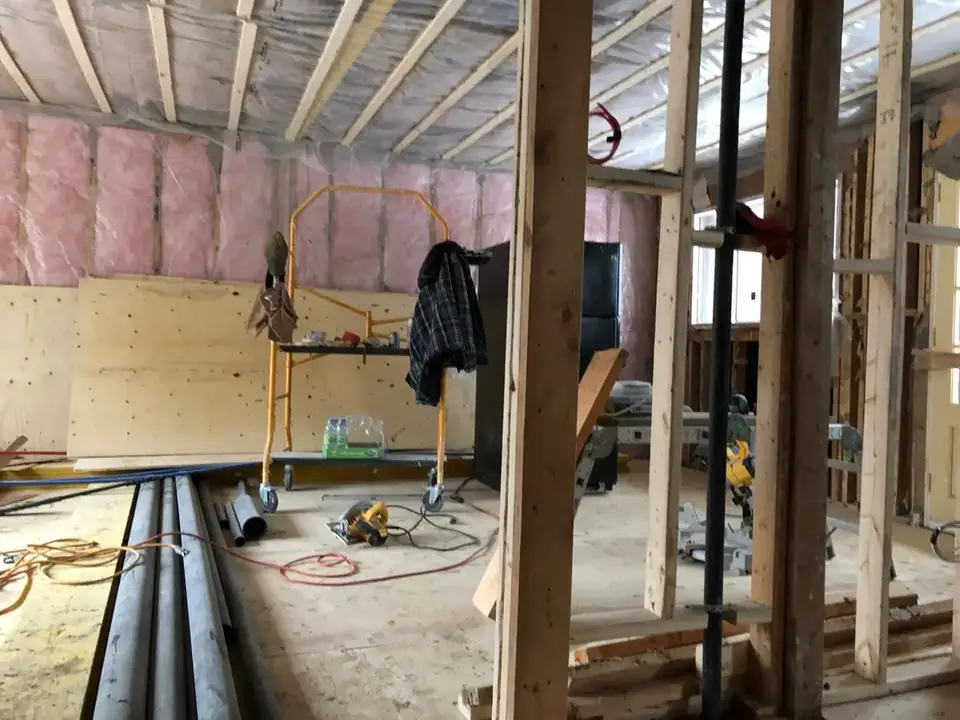
Garage

01 / 08
Garage  — photo 1 Garage  — photo 2 Garage  — photo 6 Garage  — photo 7 Garage  — photo 8
Stage 01 — Project photo

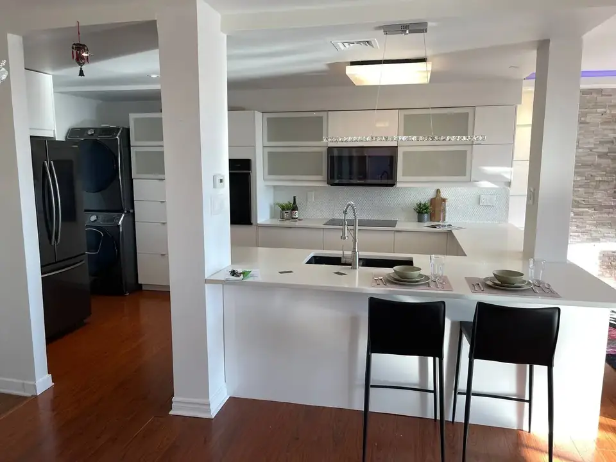
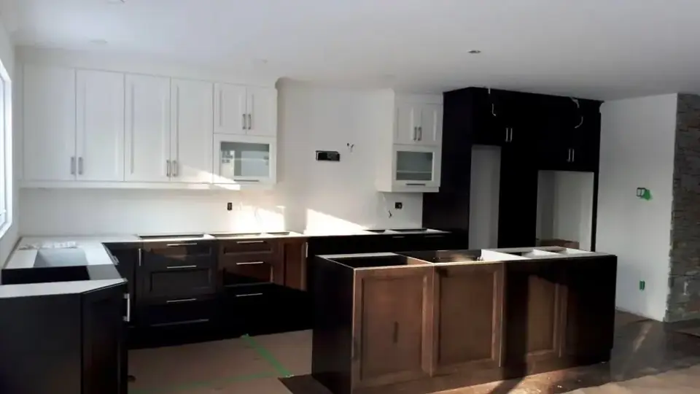
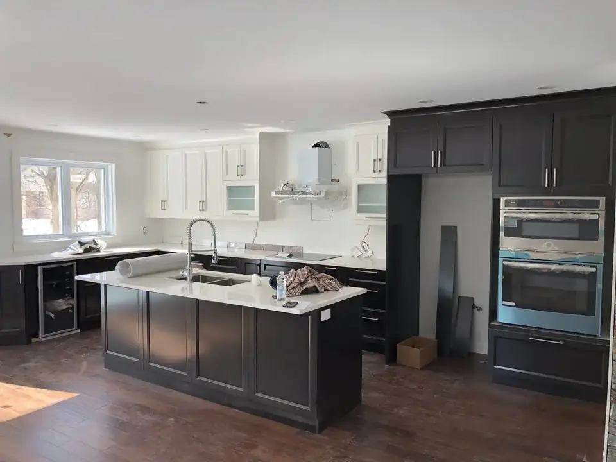
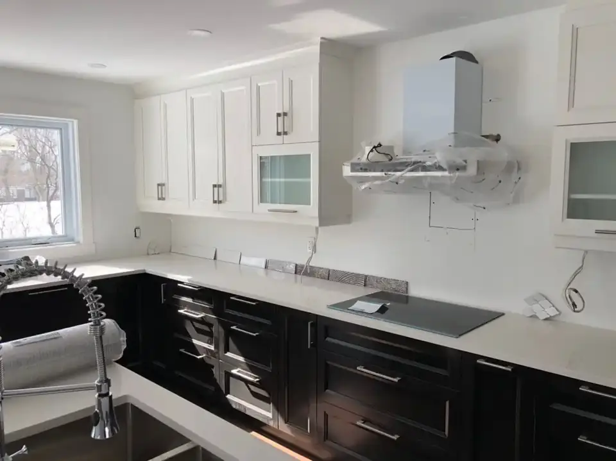
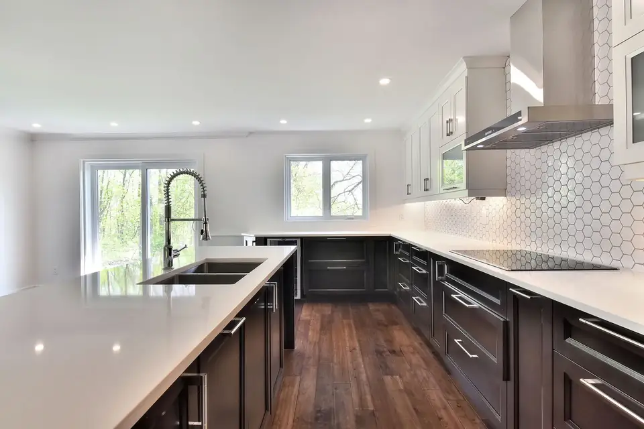
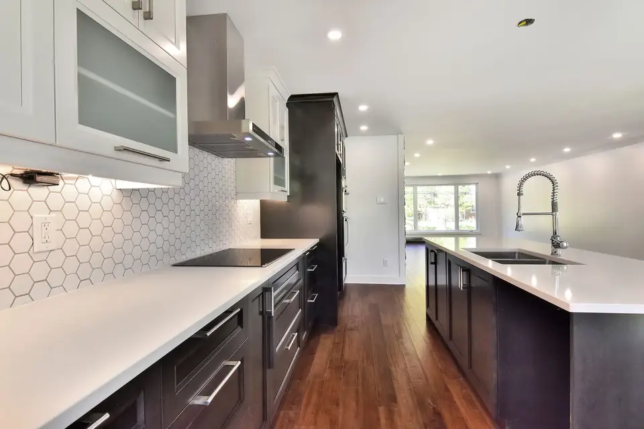
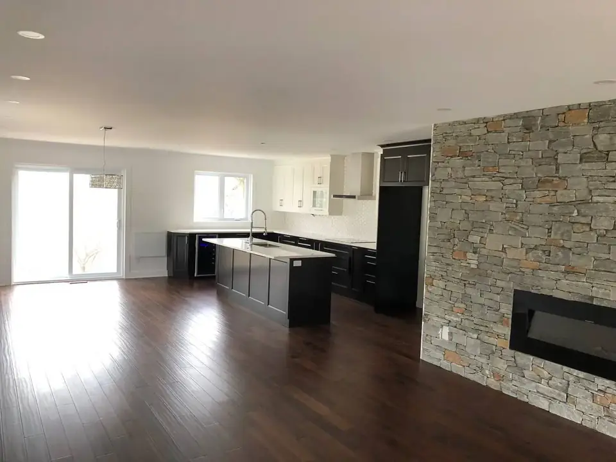
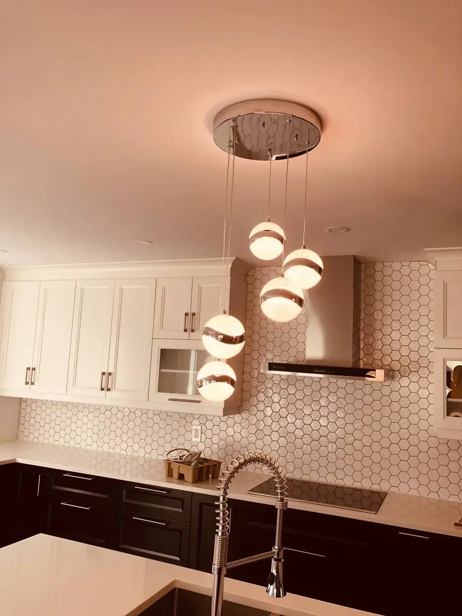
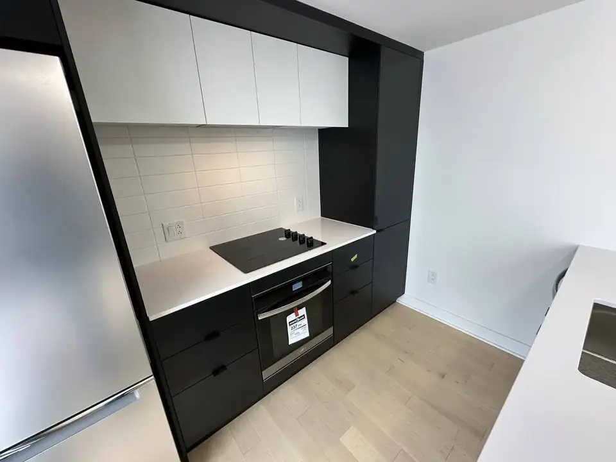
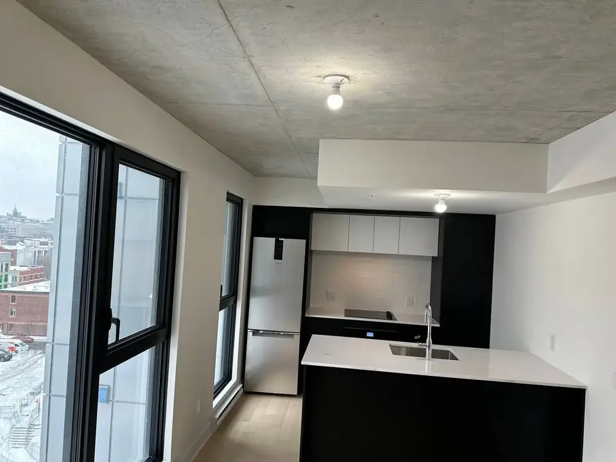
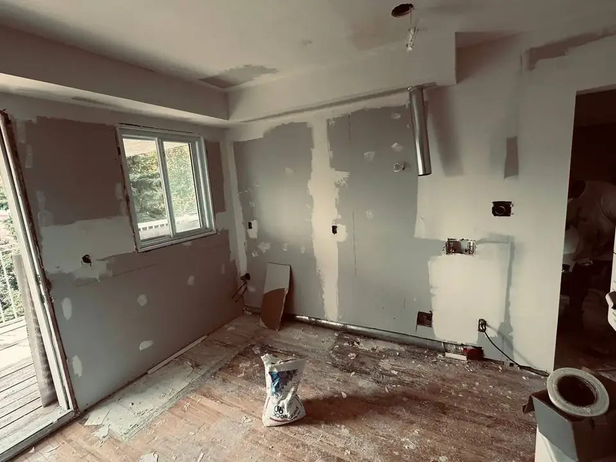
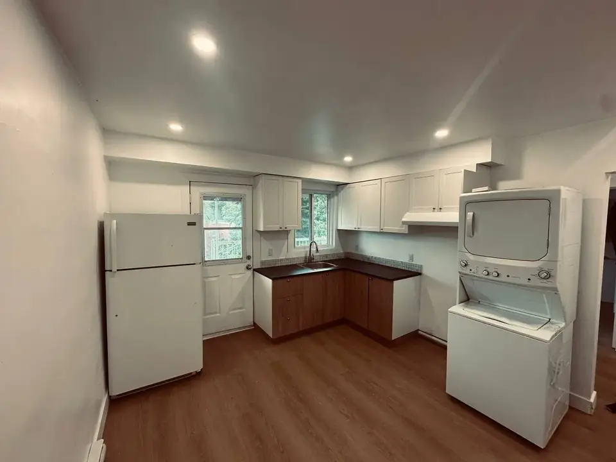
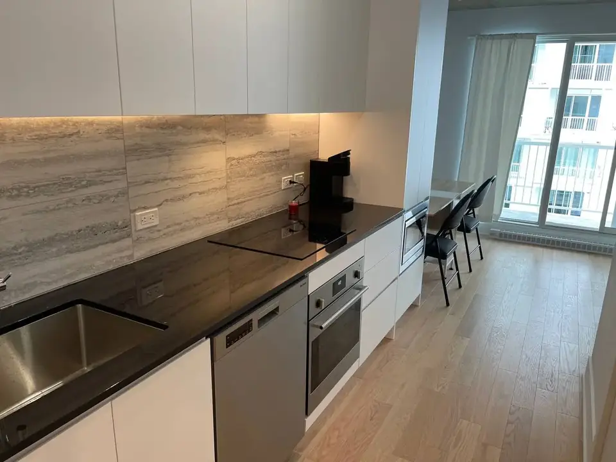
Kitchen
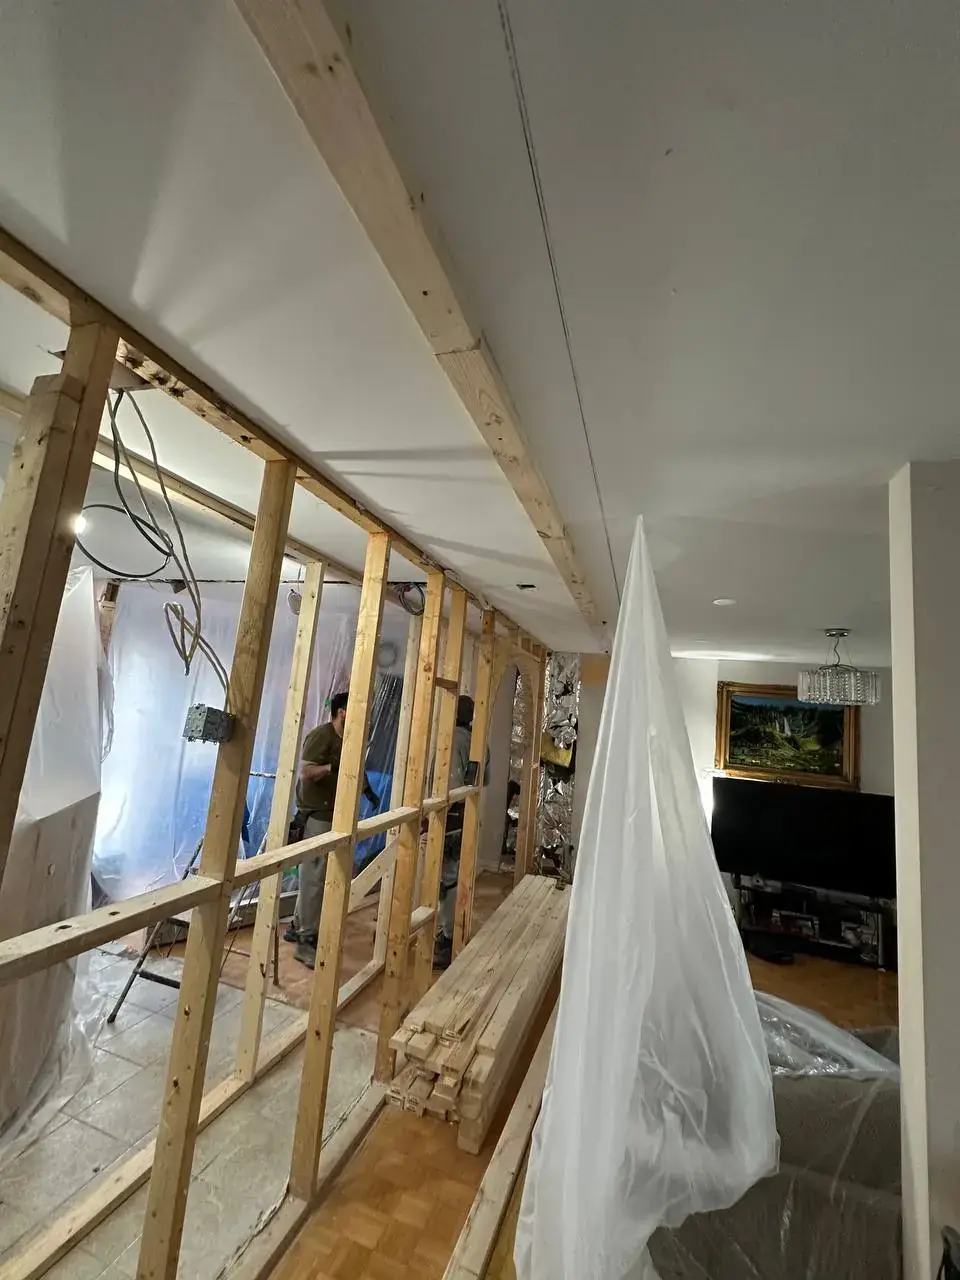
Kitchen

01 / 08
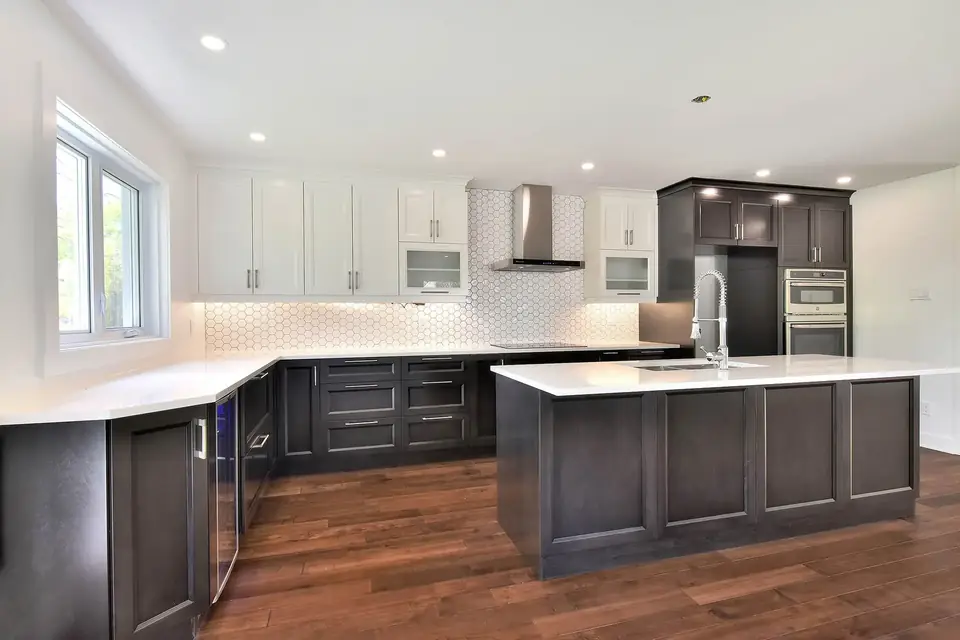
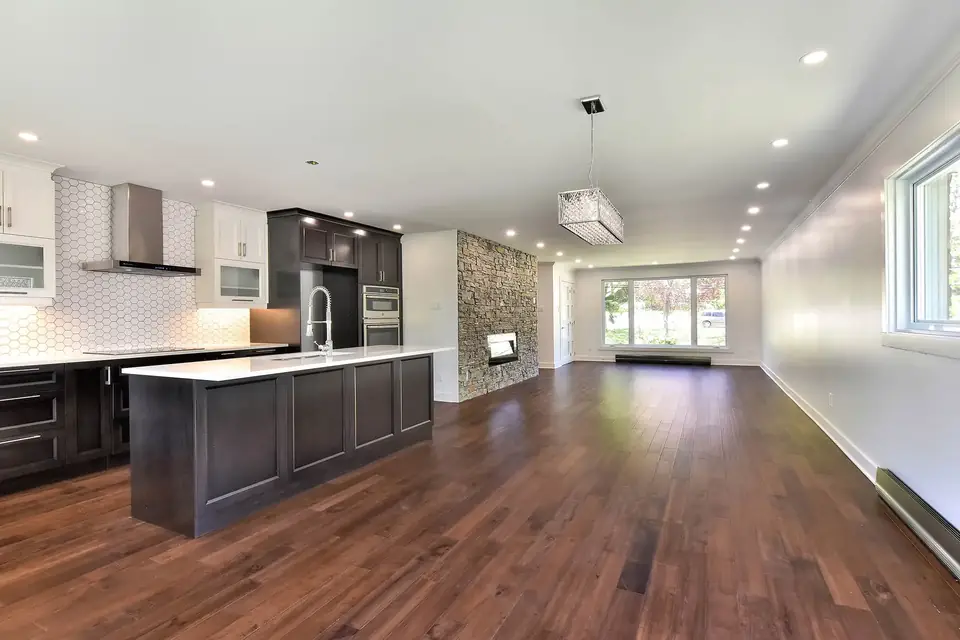
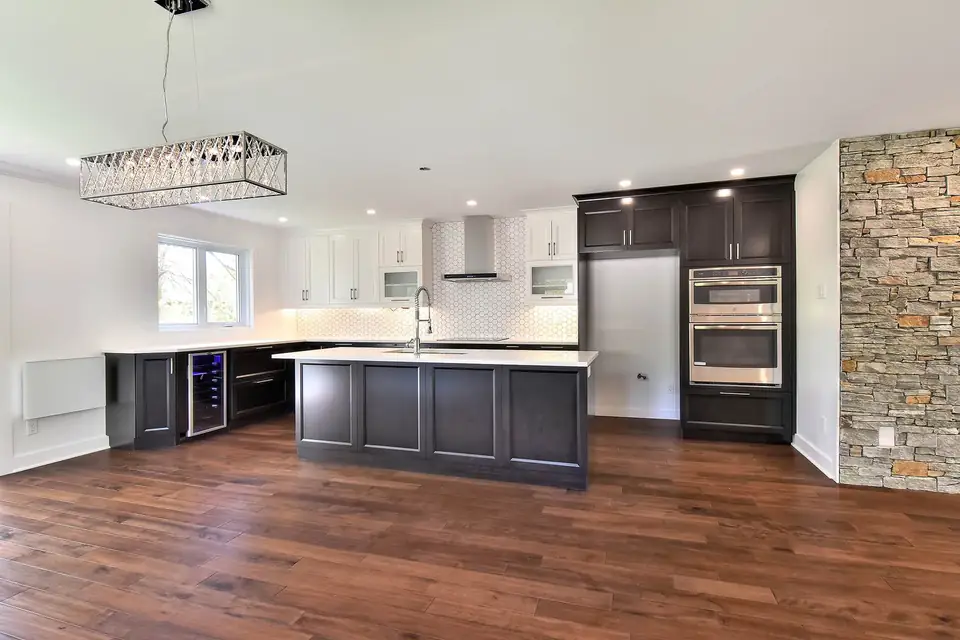
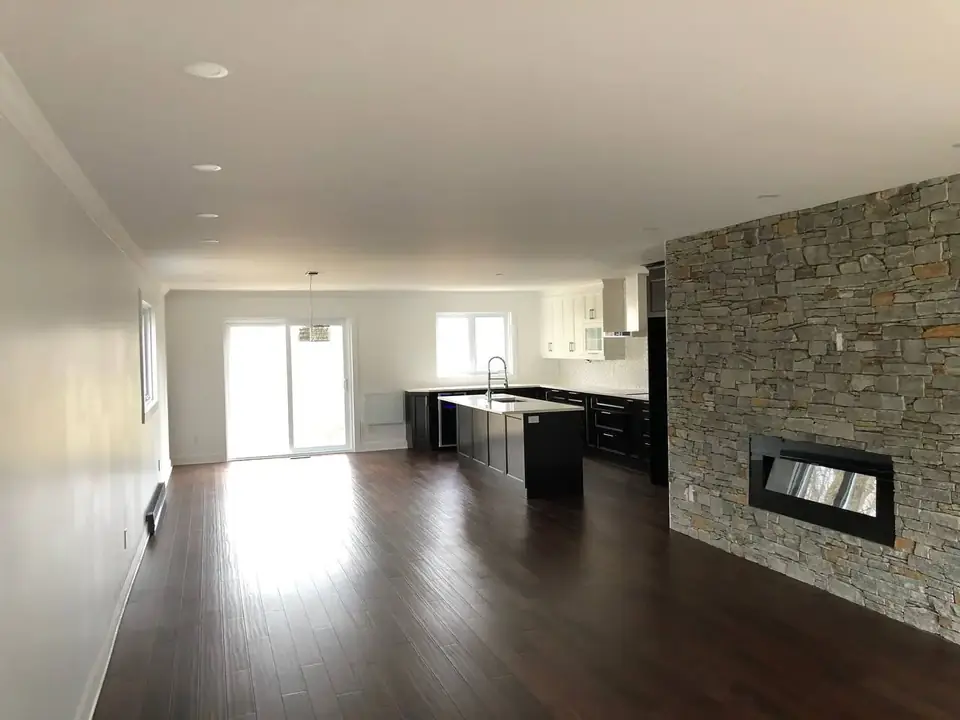
Kitchen  — photo 1 Kitchen  — photo 2 Kitchen  — photo 3 Kitchen  — photo 4 Kitchen  — photo 5 Kitchen  — photo 6 Kitchen  — photo 7 Kitchen  — photo 8
Stage 01 — Project photo

Kitchen
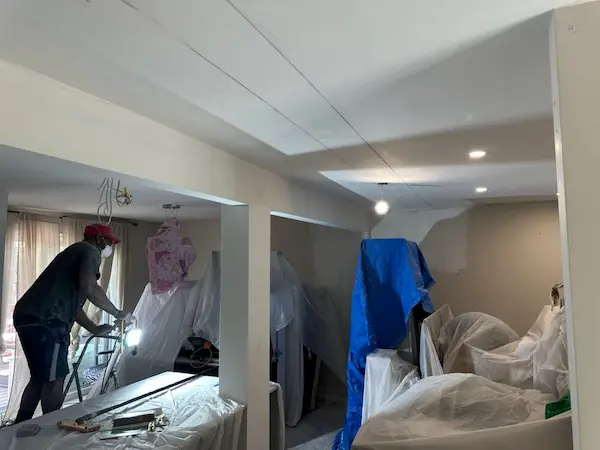
Kitchen

01 / 13
Kitchen  — photo 2 Kitchen  — photo 3 Kitchen  — photo 4 Kitchen  — photo 6 Kitchen  — photo 7 Kitchen  — photo 8 Kitchen  — photo 9 Kitchen  — photo 10 Kitchen  — photo 11 Kitchen  — photo 12 Kitchen  — photo 13
Stage 01 — Project photo

Kitchen
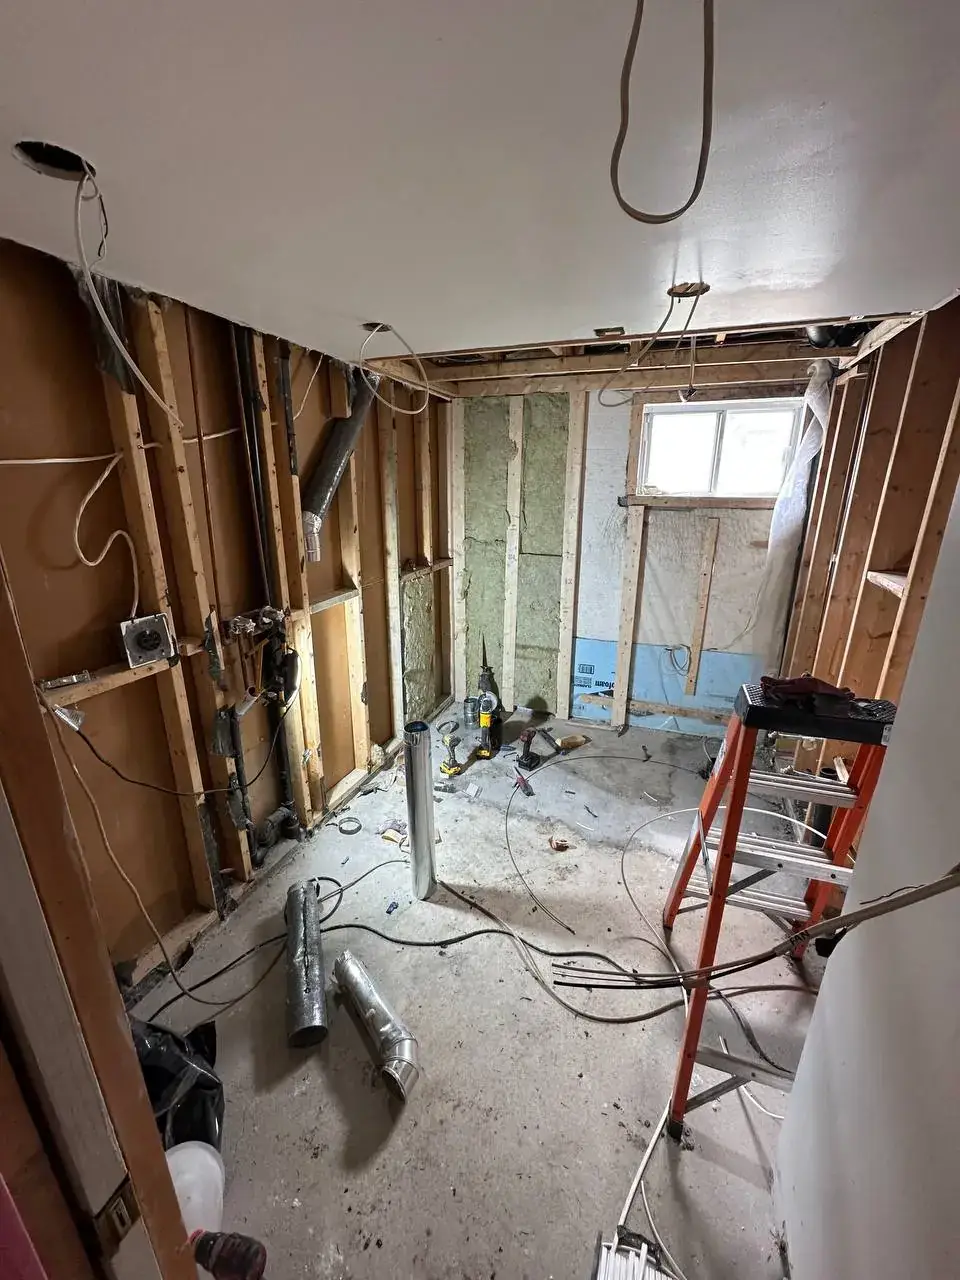
Kitchen

01 / 02
Kitchen  — photo 1 Kitchen  — photo 2
Project photo

Kitchen

Kitchen

01 / 02
Kitchen  — photo 1 Kitchen  — photo 2
Stage 01 — Project photo

Kitchen
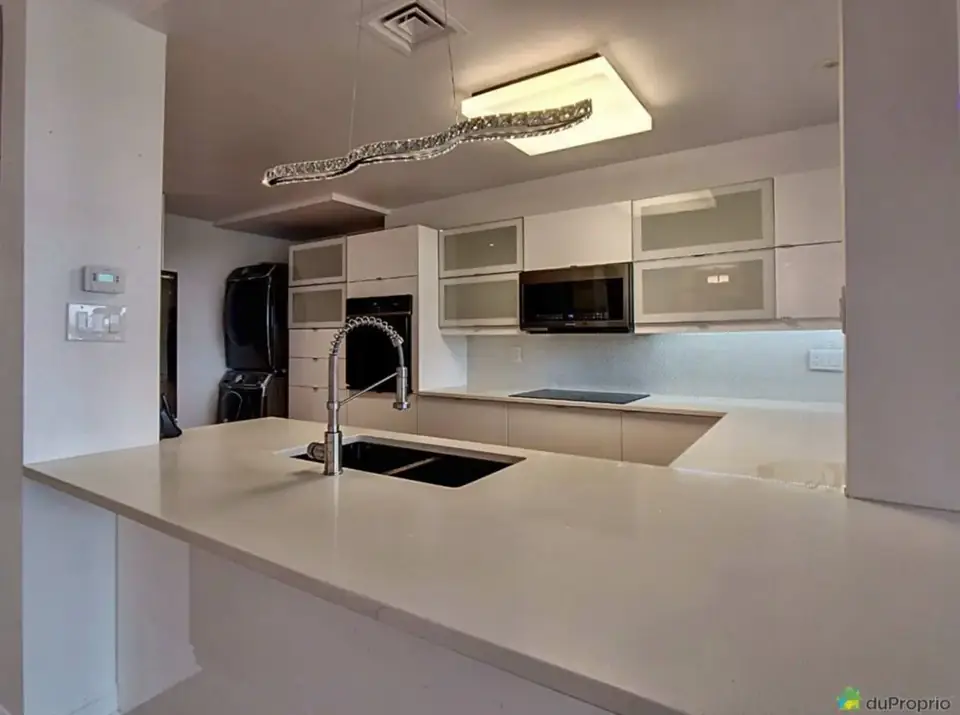
Kitchen

01 / 01
Kitchen  — photo 1
Stage 01 — Project photo

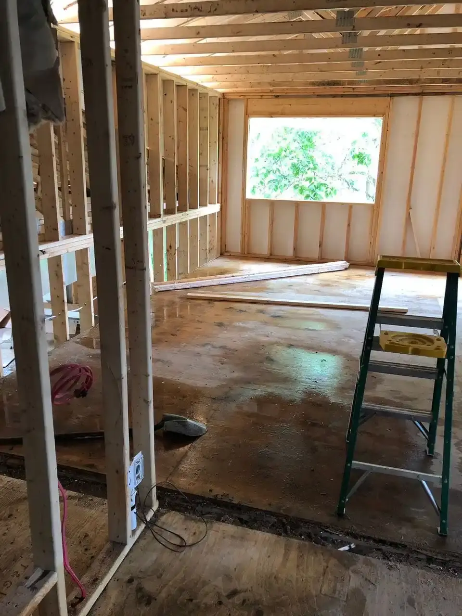
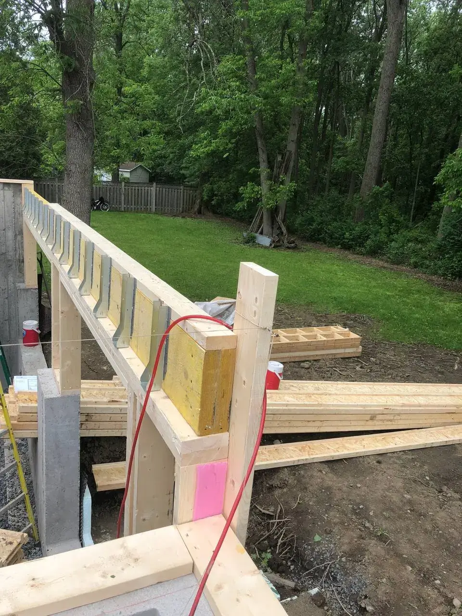
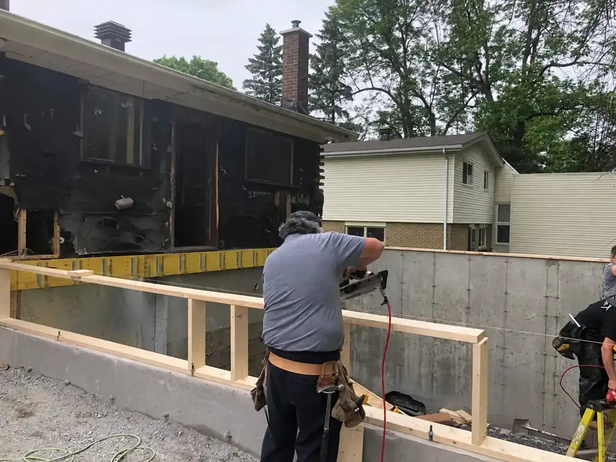
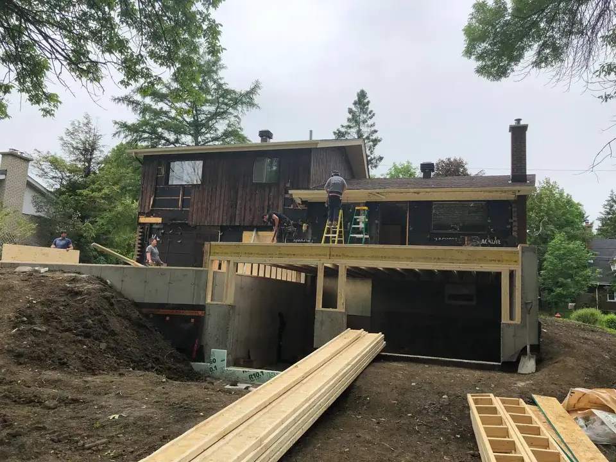
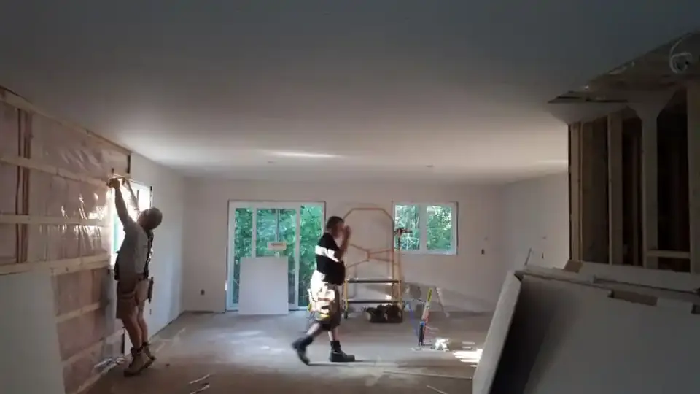
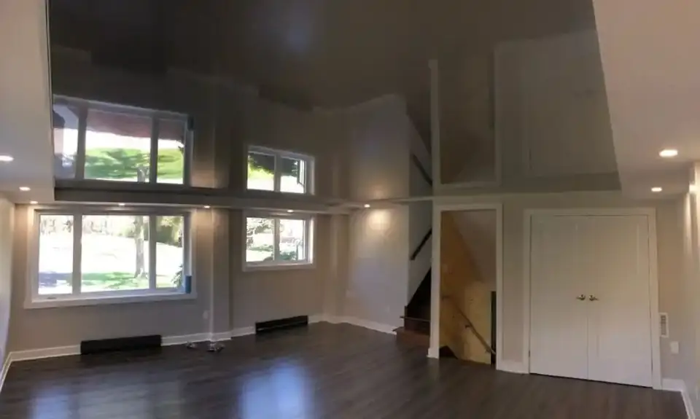
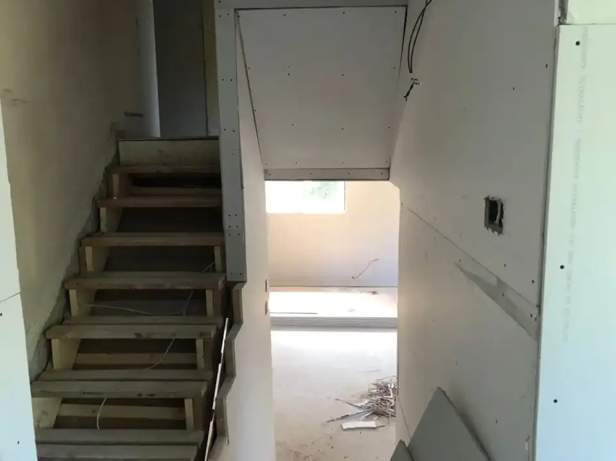
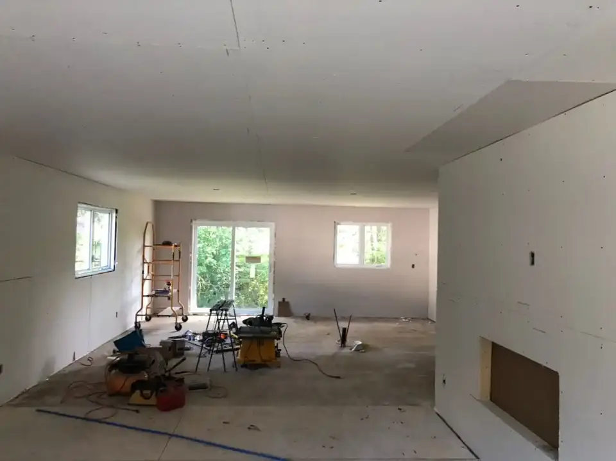
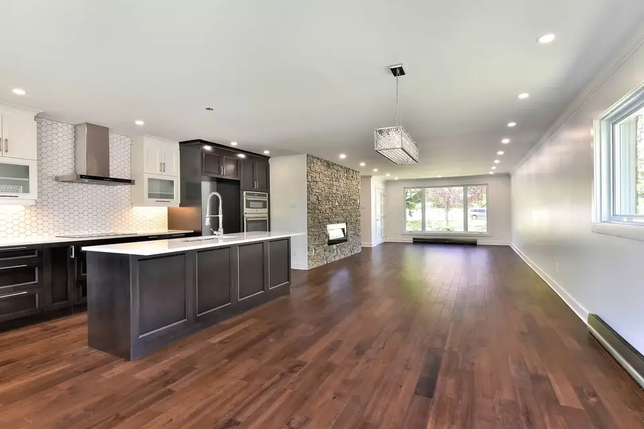
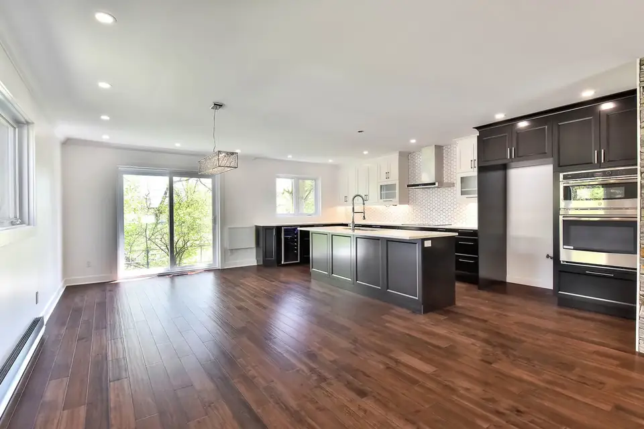
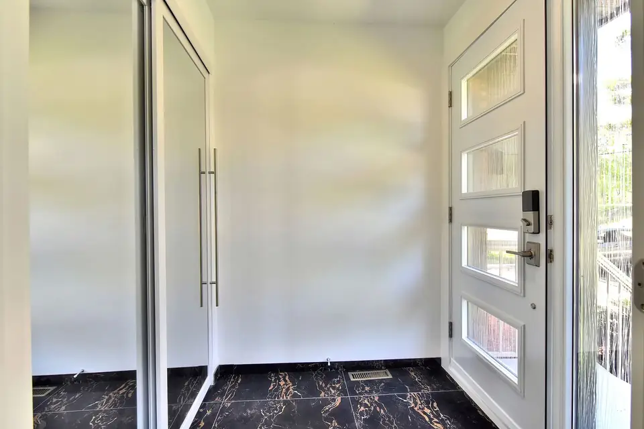
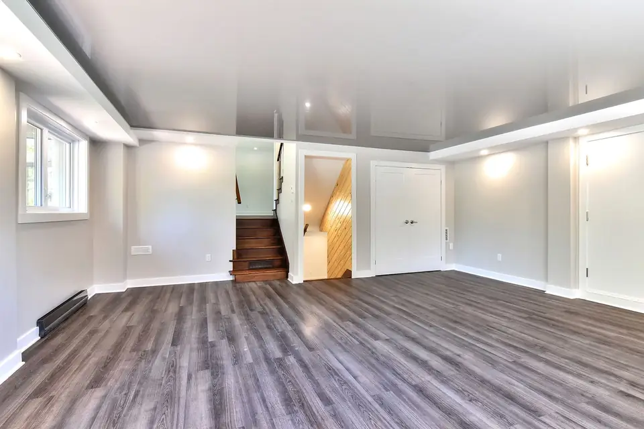
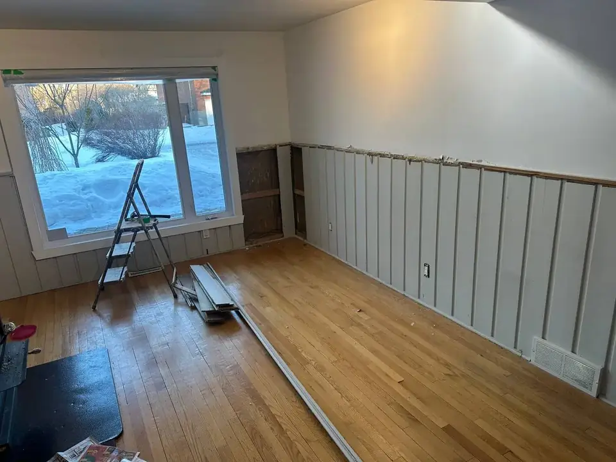
Living Area
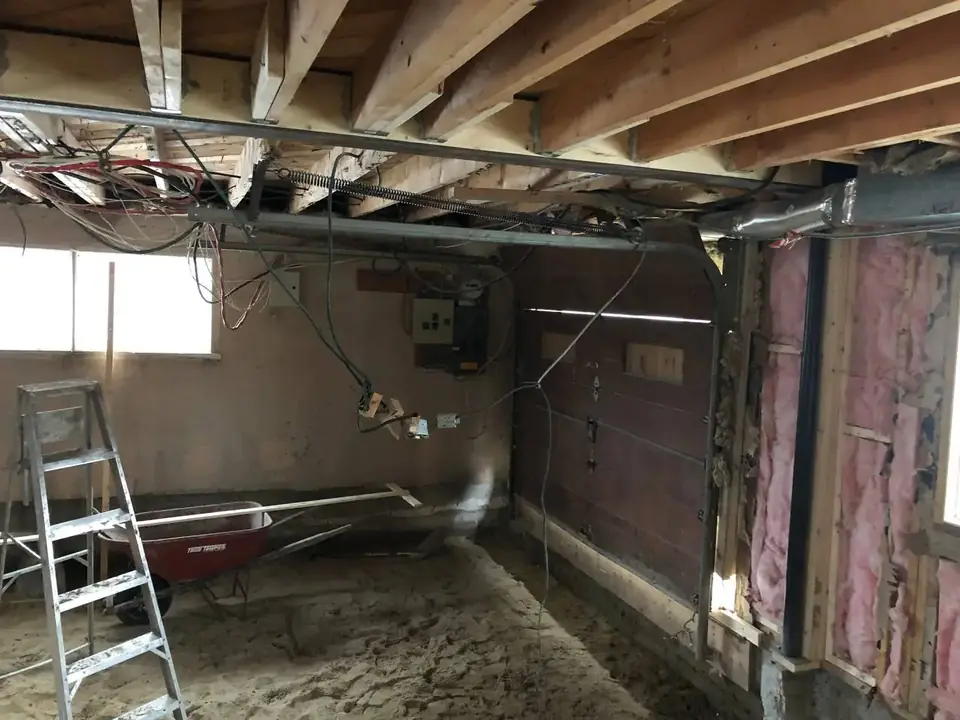
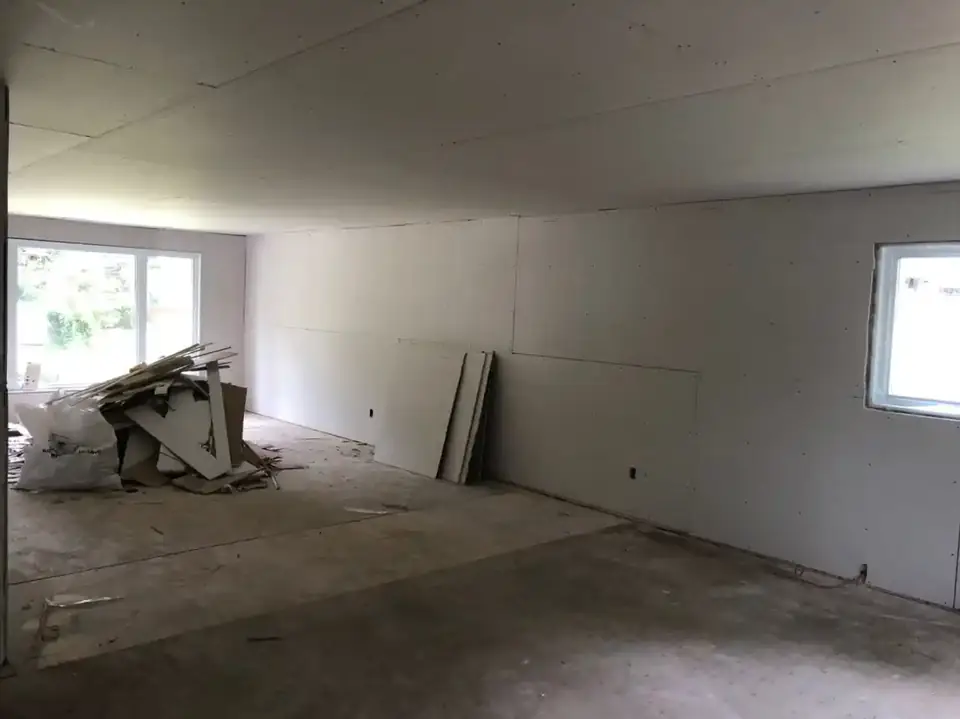
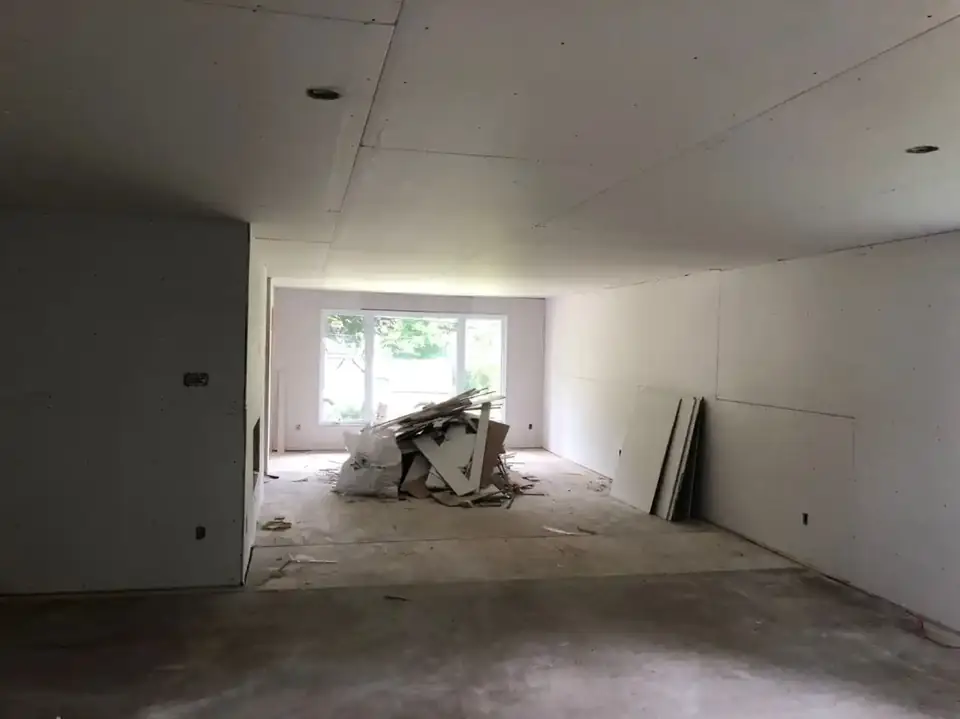
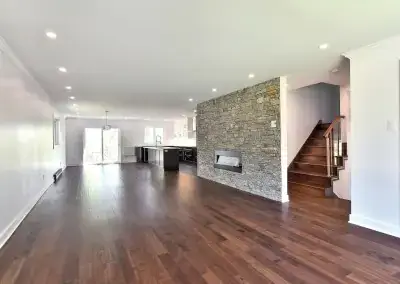
Garage-to-Living-Area Conversion

01 / 09
Living Area  — photo 1 Living Area  — photo 2 Living Area  — photo 3 Living Area  — photo 4 Living Area  — photo 5 Living Area  — photo 6 Living Area  — photo 7 Living Area  — photo 8 Living Area  — photo 9
Stage 01 — Project photo

Living Area
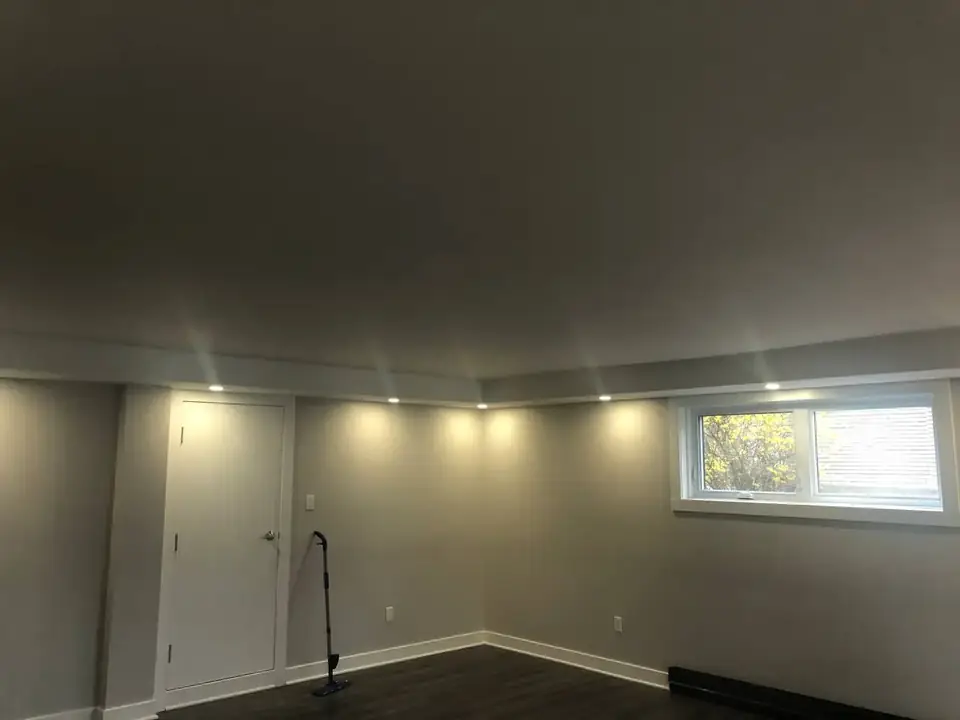
TV room

01 / 04
Living Area  — photo 1 Living Area  — photo 2 Living Area  — photo 3 Living Area  — photo 4
Project photo

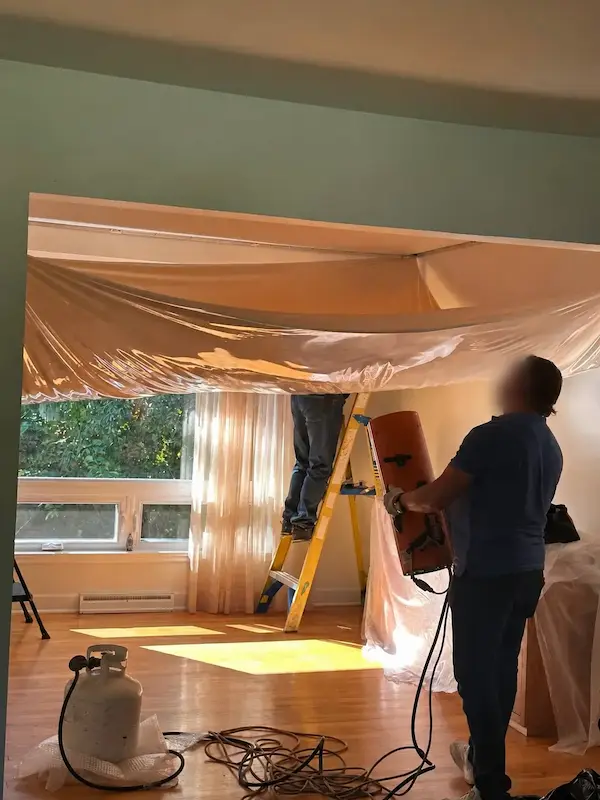
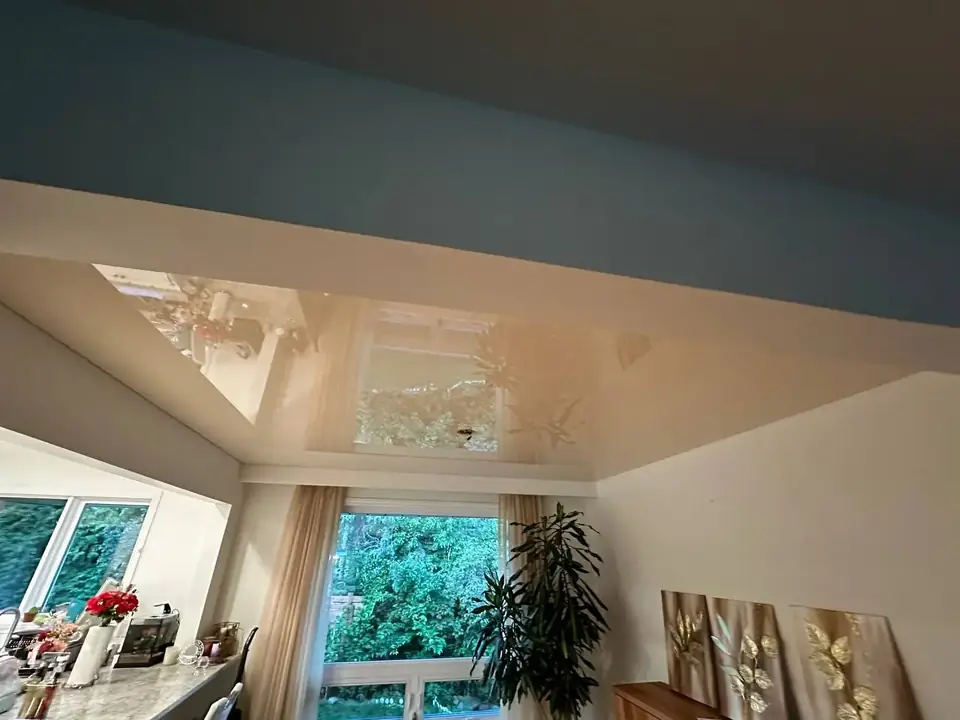
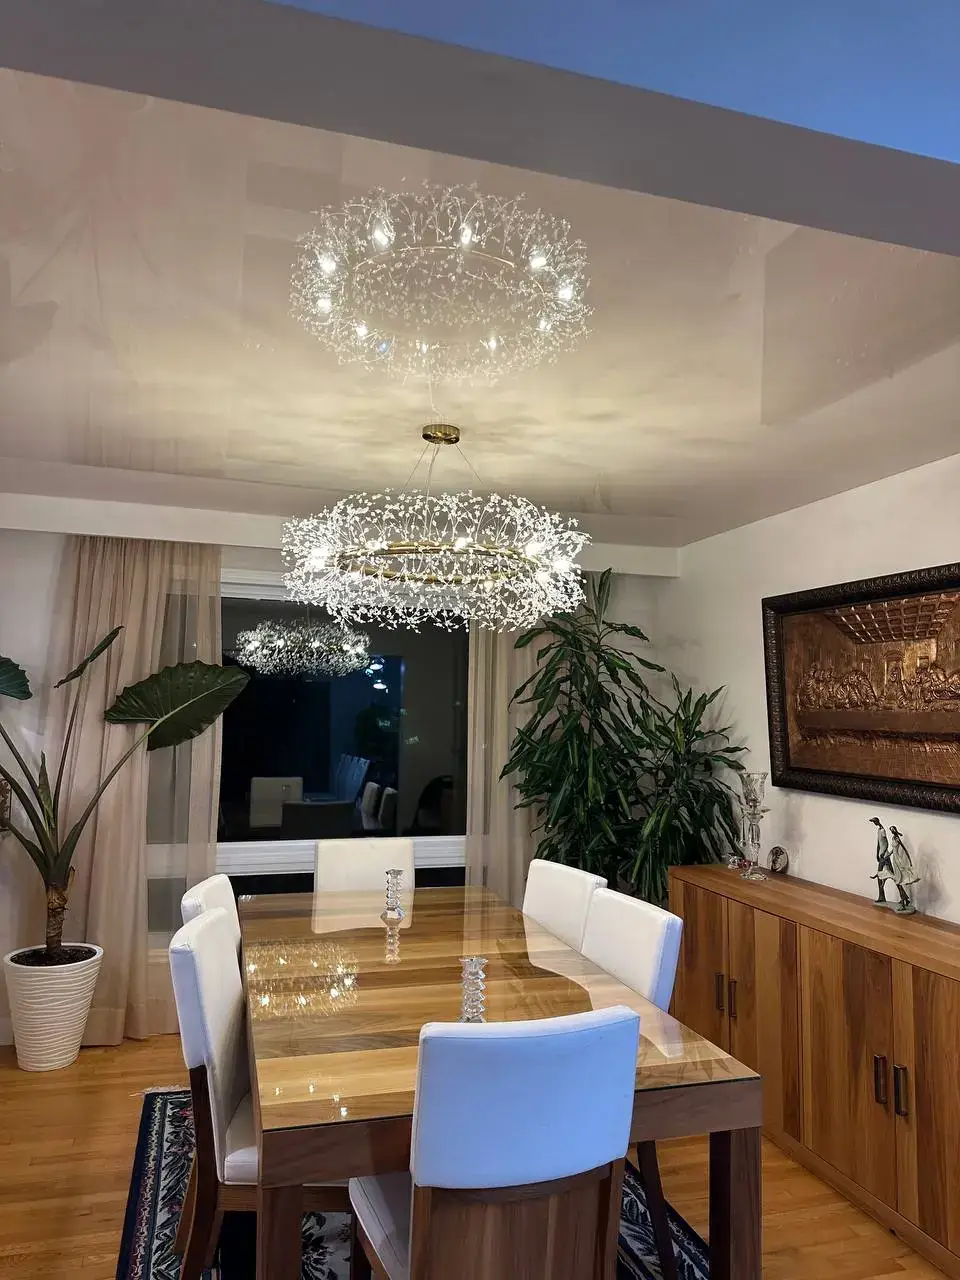
Living Area

Dining room

01 / 04
Living Area  — photo 1 Living Area  — photo 2 Living Area  — photo 3 Living Area  — photo 4
Stage 01 — Project photo

Living Area
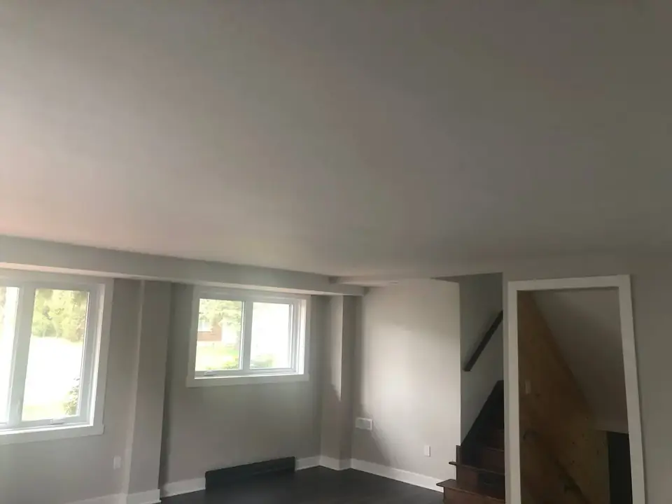
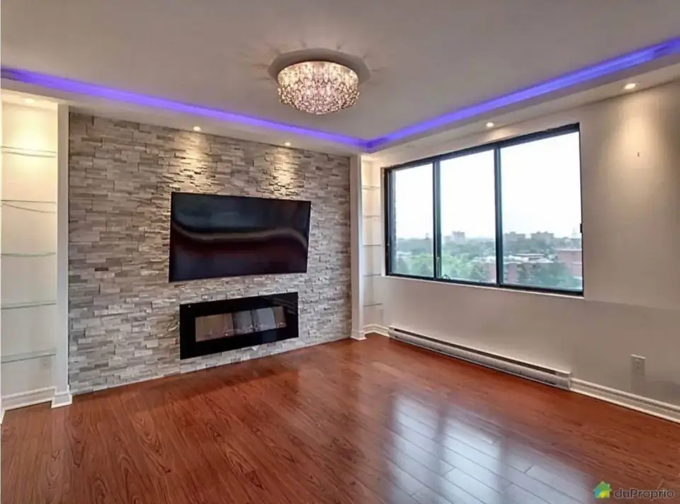
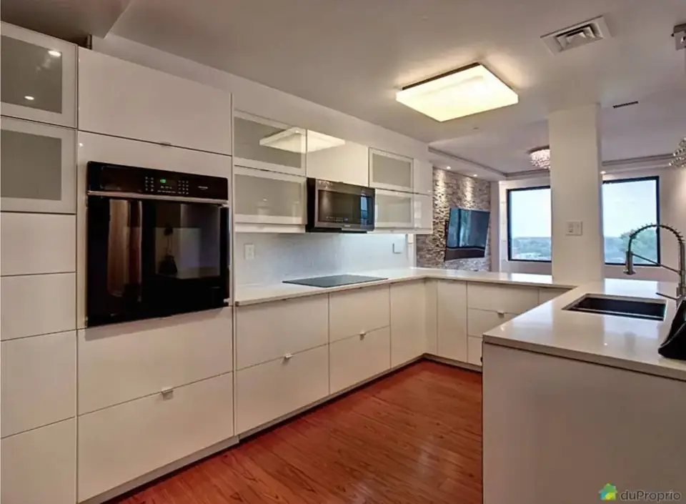
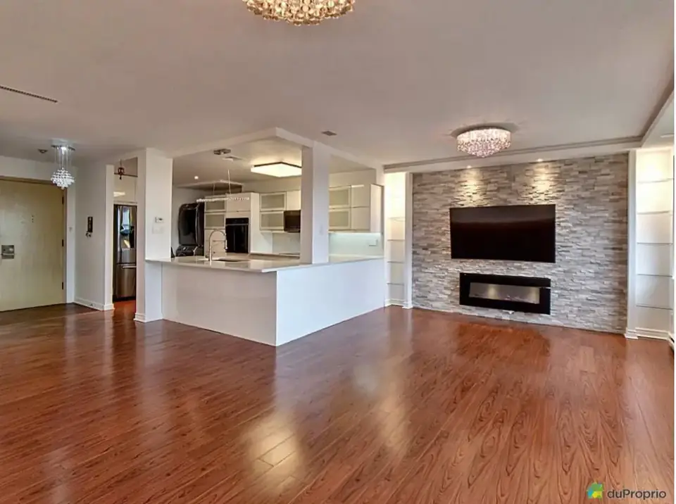
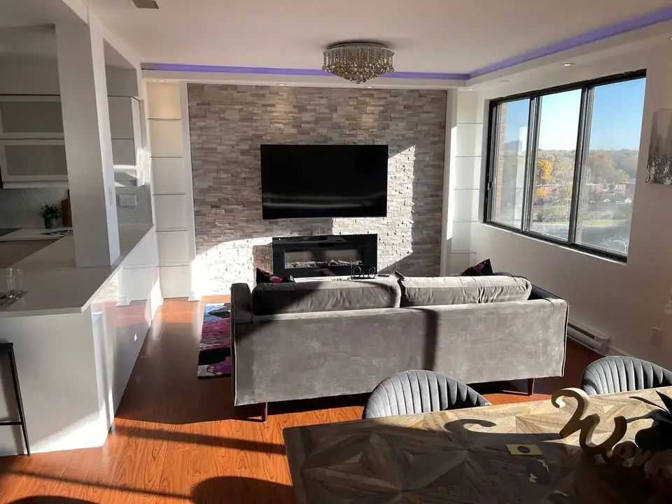
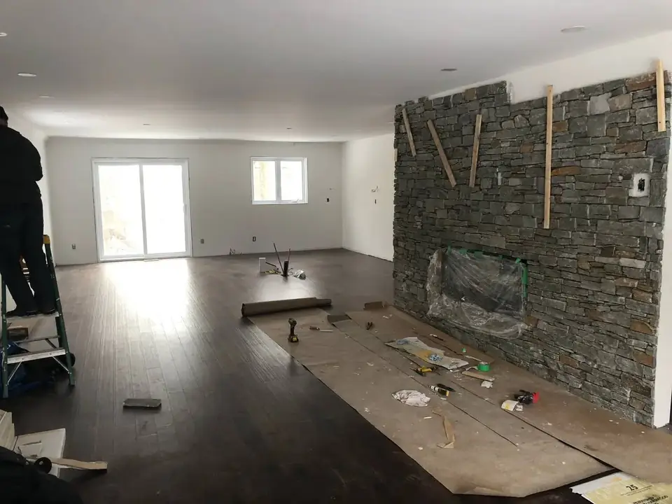
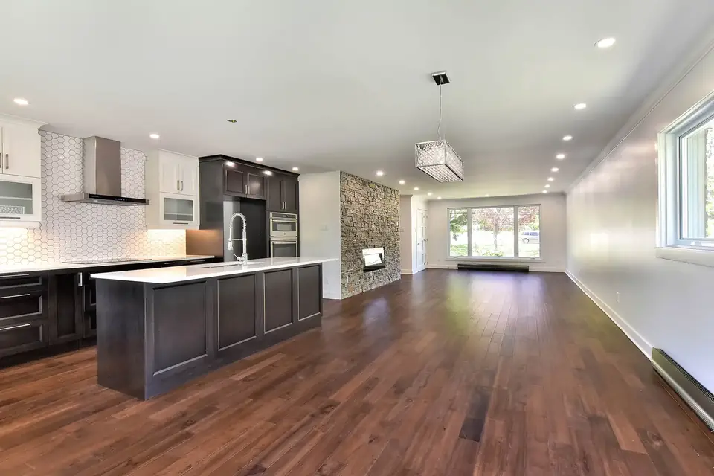
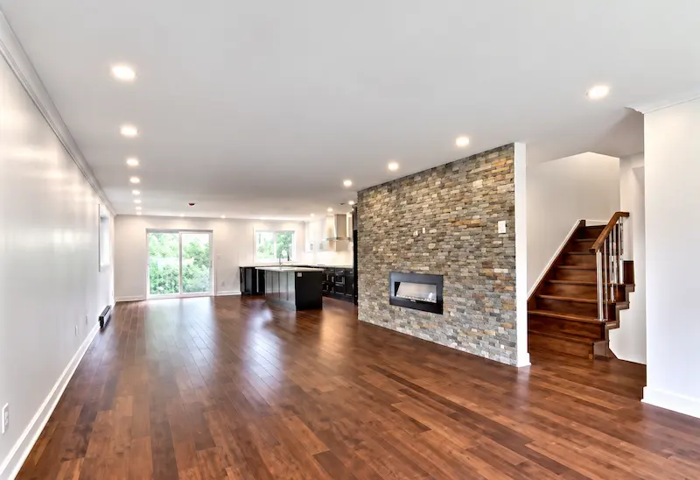
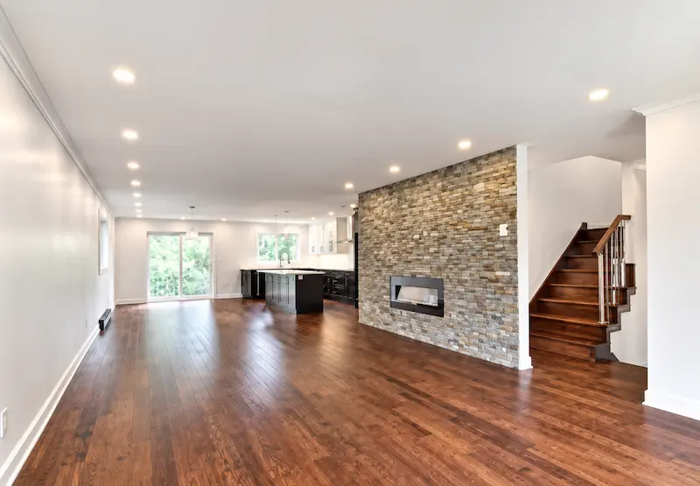
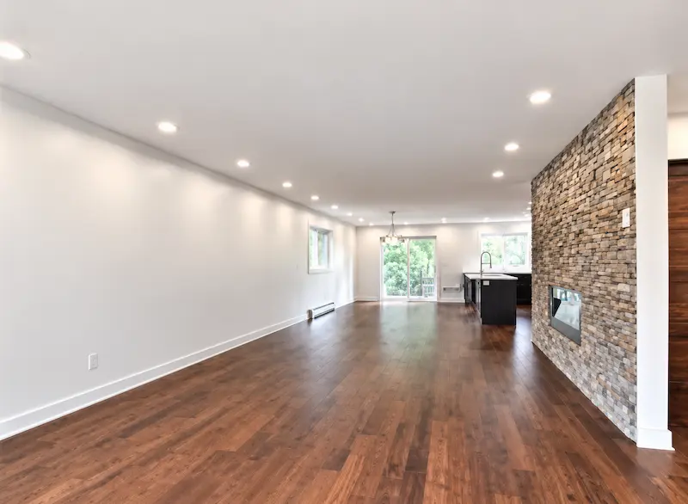
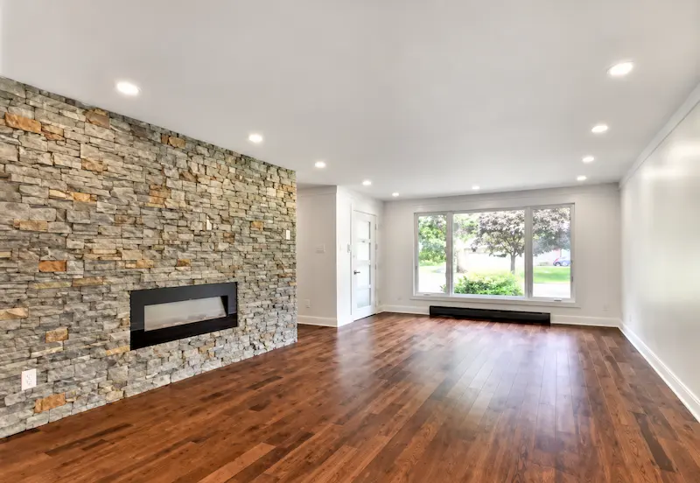
Living-Area Renovation

01 / 18
Living Area  — photo 1 Living Area  — photo 2 Living Area  — photo 3 Living Area  — photo 4 Living Area  — photo 5 Living Area  — photo 6 Living Area  — photo 7 Living Area  — photo 8 Living Area  — photo 9 Living Area  — photo 10 Living Area  — photo 11 Living Area  — photo 12 Living Area  — photo 13 Living Area  — photo 14 Living Area  — photo 15 Living Area  — photo 16 Living Area  — photo 17 Living Area  — photo 18
Stage 01 — Project photo

Living Area
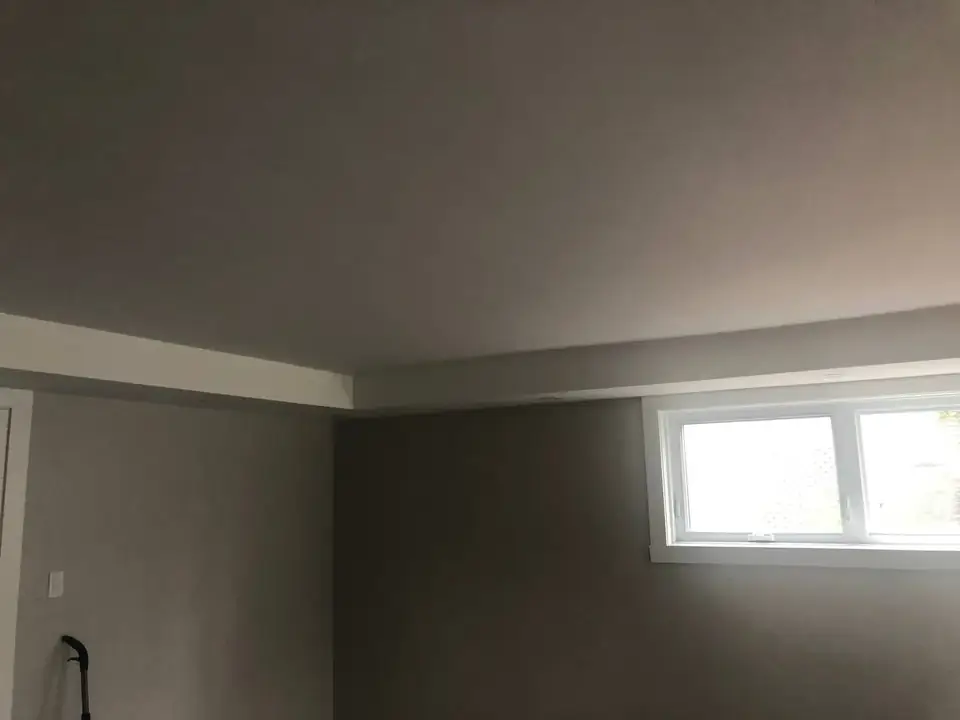
Living-Area Renovation

01 / 08
Living Area  — photo 1 Living Area  — photo 2 Living Area  — photo 3 Living Area  — photo 4 Living Area  — photo 5 Living Area  — photo 6 Living Area  — photo 7 Living Area  — photo 8
Stage 01 — Project photo

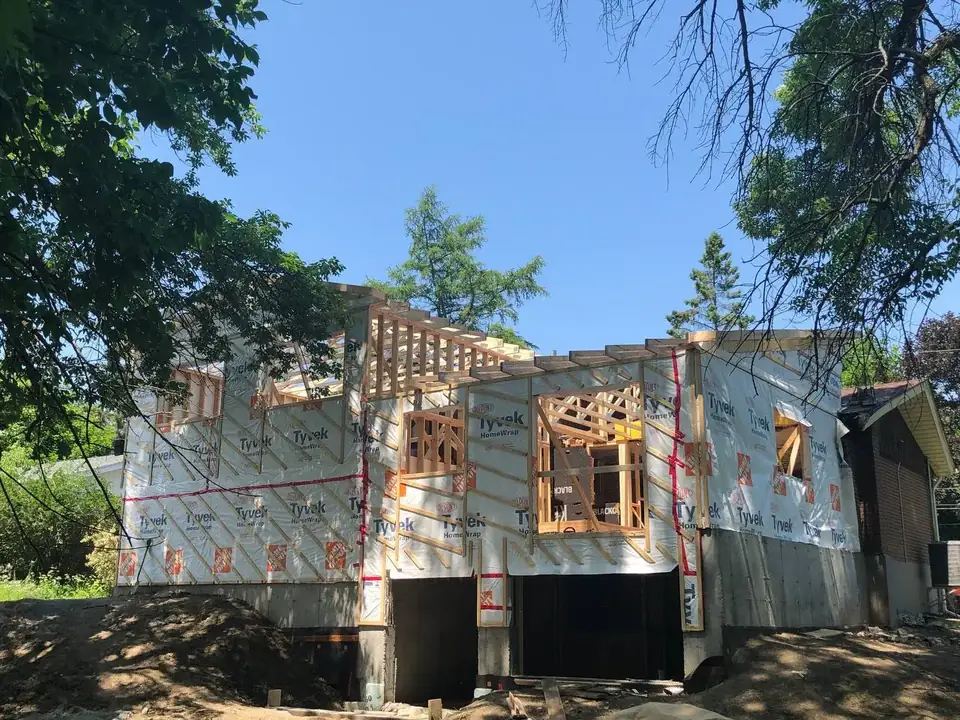
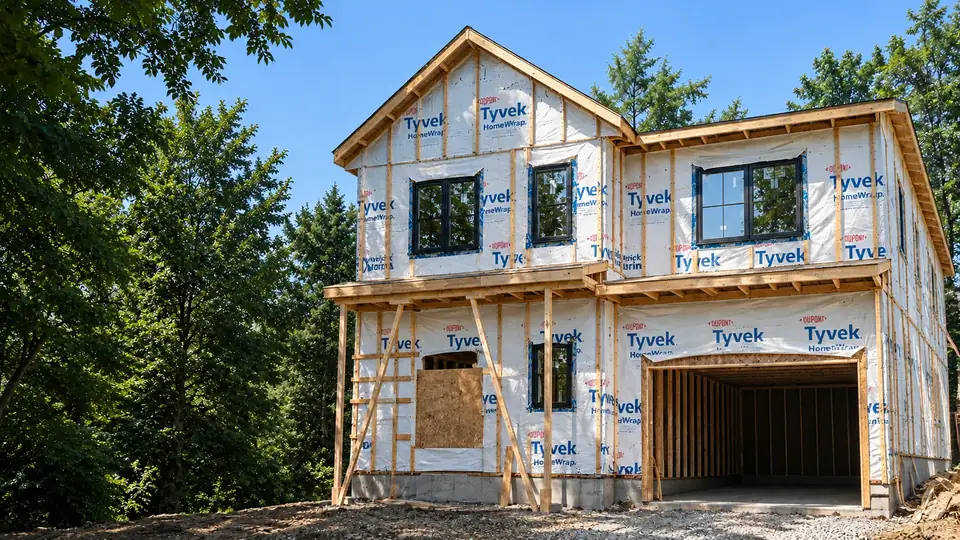
New Residential
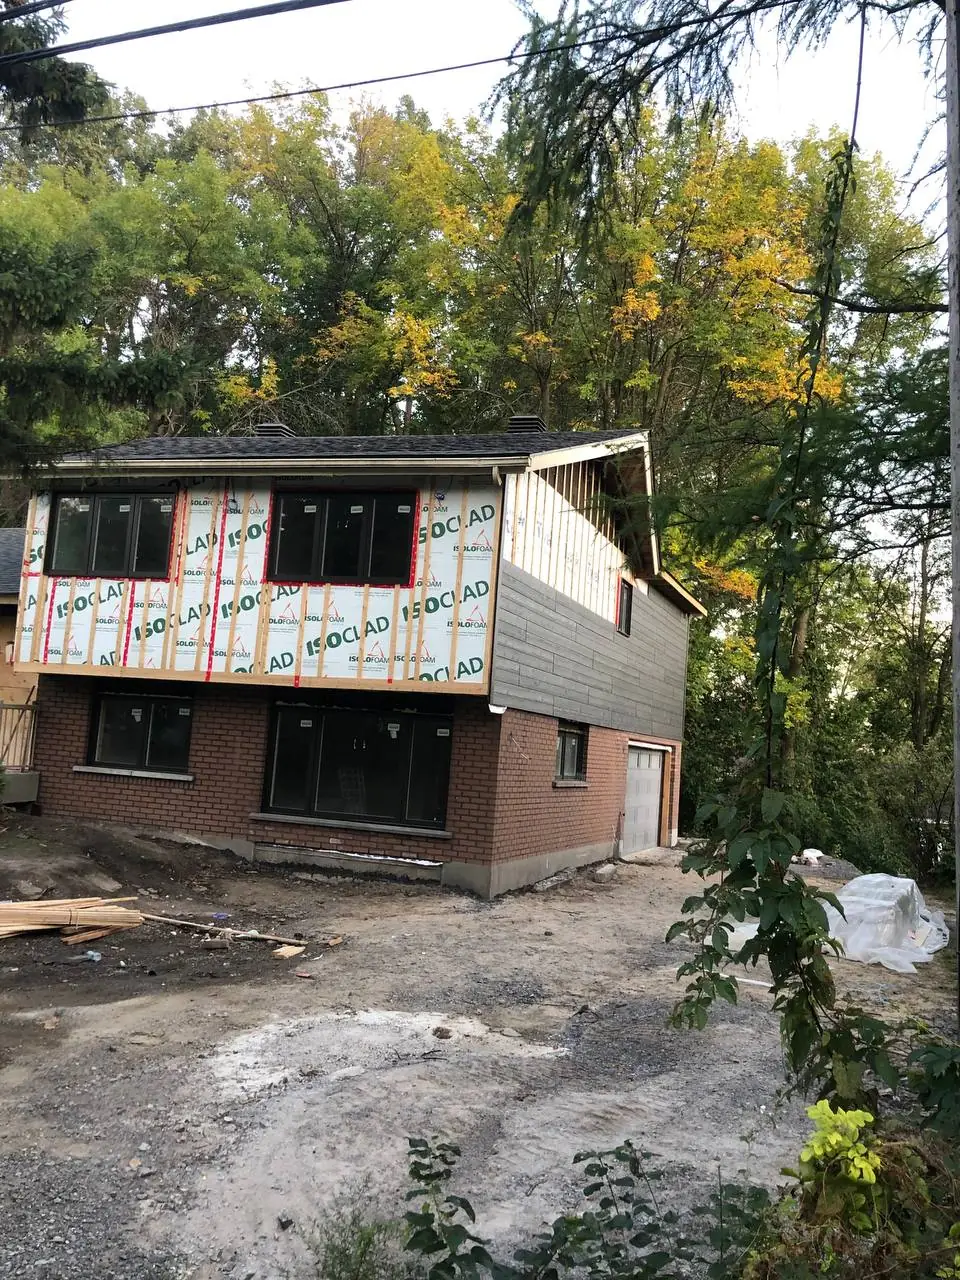
New Residential

01 / 05
New Residential  — photo 1 New Residential  — photo 2 New Residential  — photo 3 New Residential  — photo 4 New Residential  — photo 5
Stage 01 — Project photo

Roof & Chimney
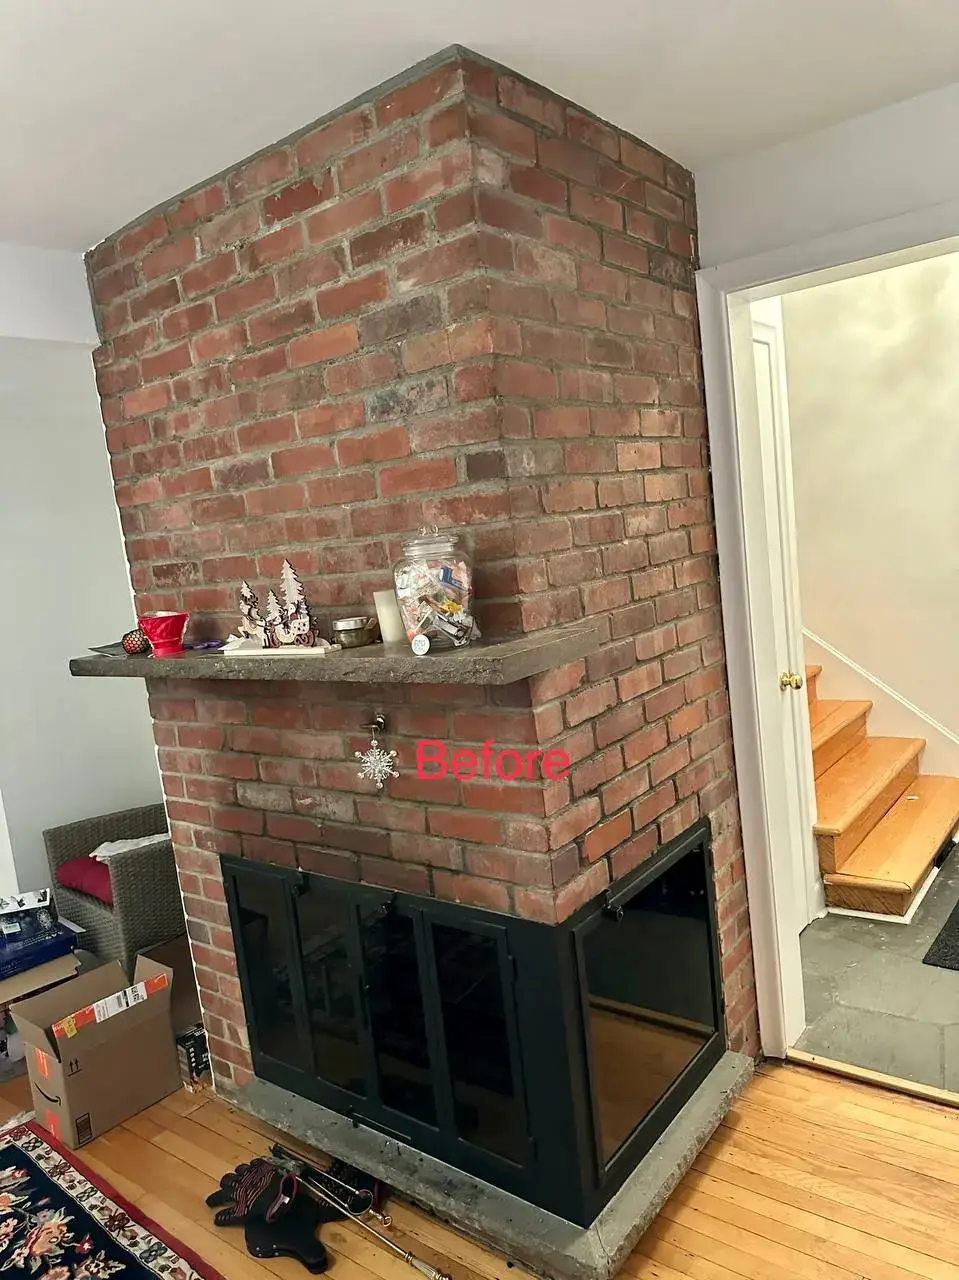
Chimney

01 / 05
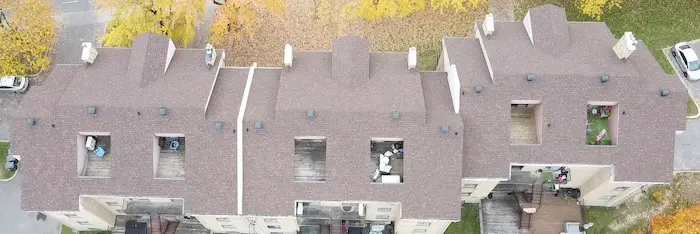
Roof & Chimney  — photo 1 Roof & Chimney  — photo 2 Roof & Chimney  — photo 3 Roof & Chimney  — photo 4 Roof & Chimney  — photo 5
Stage 01 — Project photo

Roof & Chimney
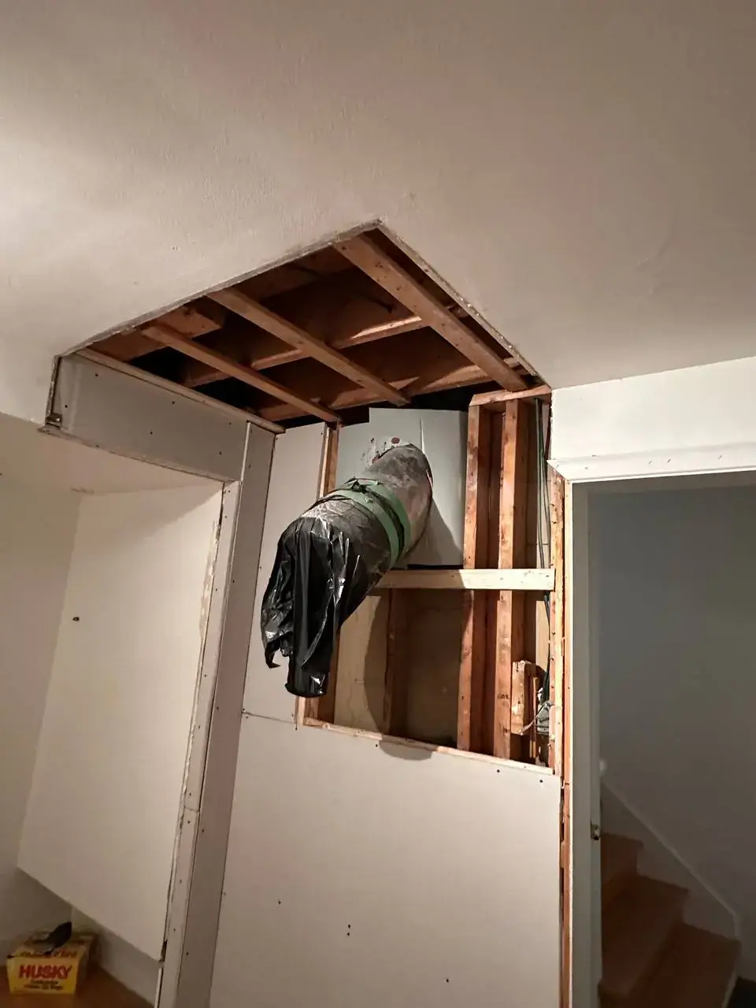
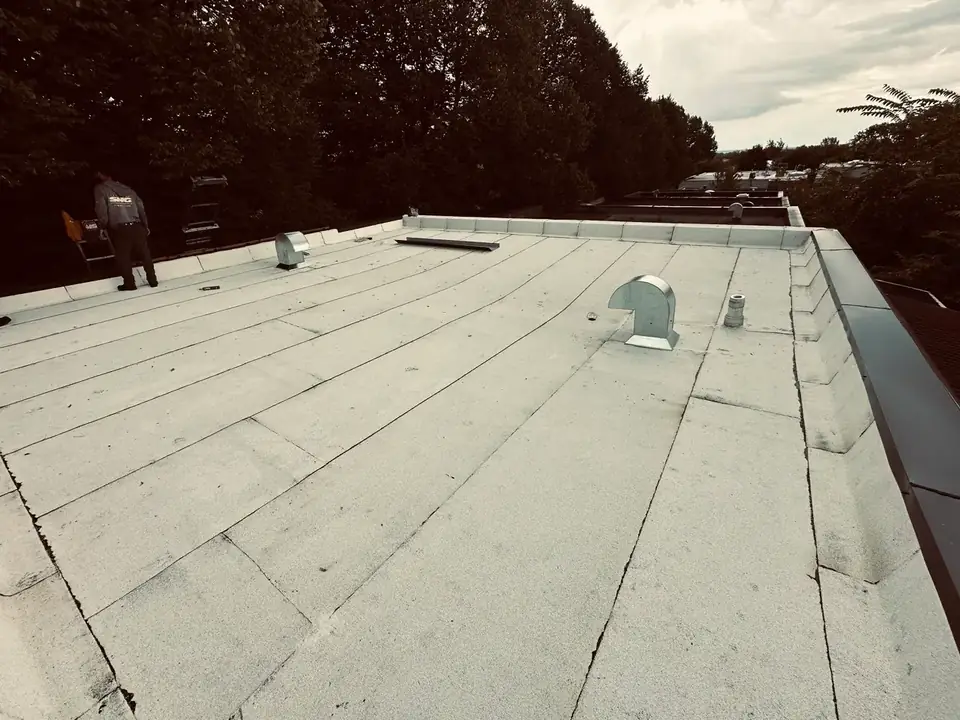
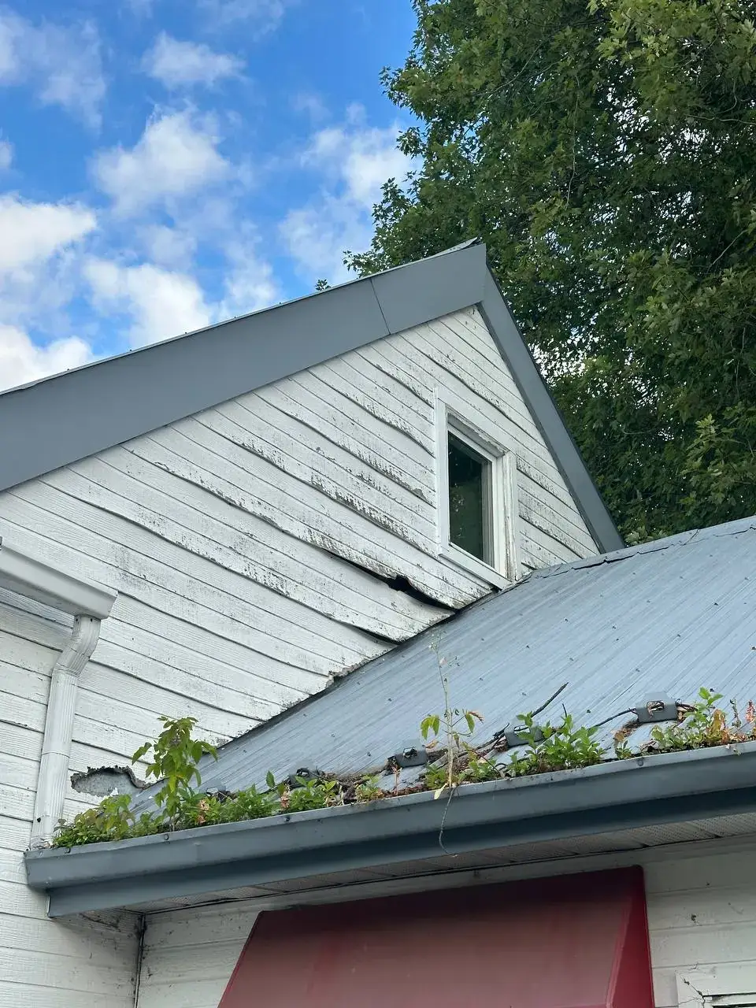
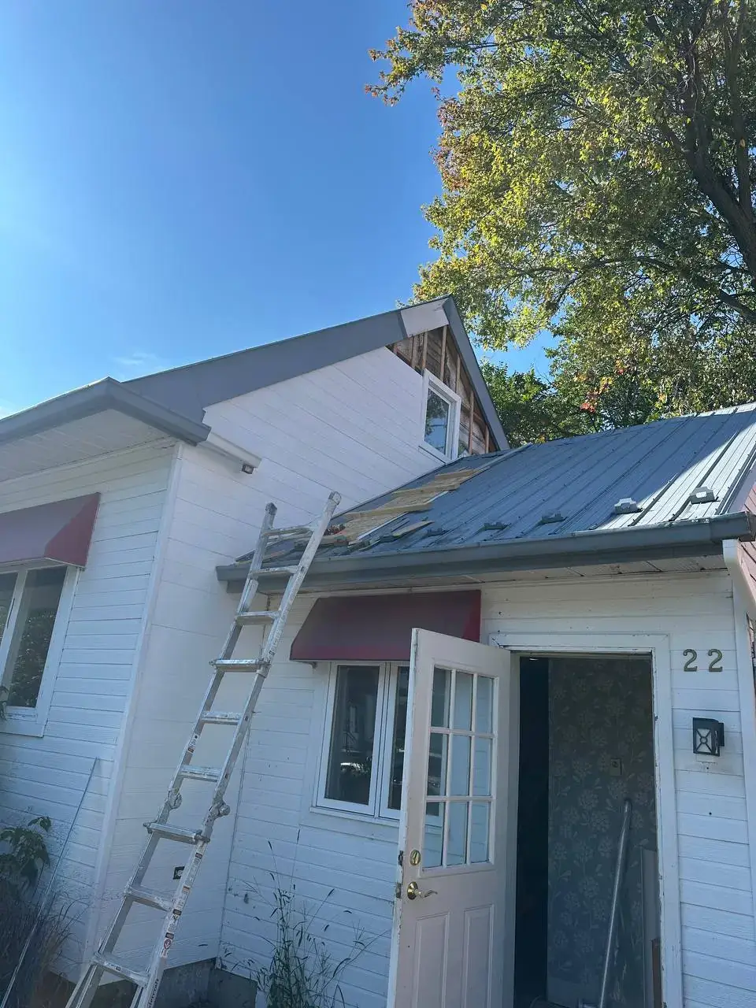
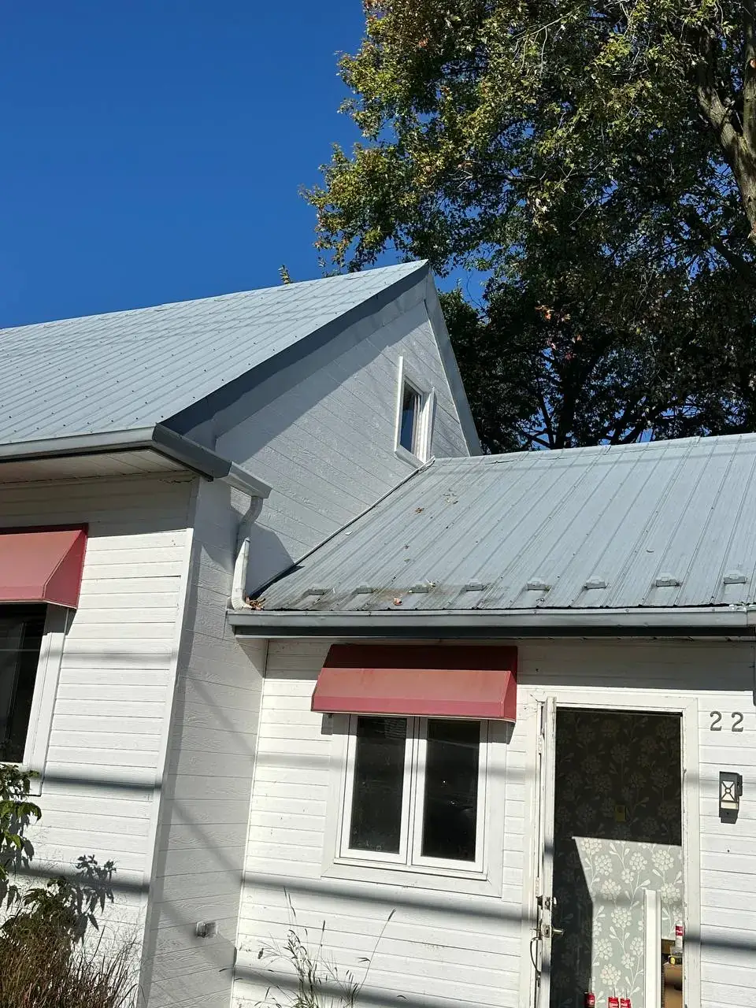
Roof

01 / 05
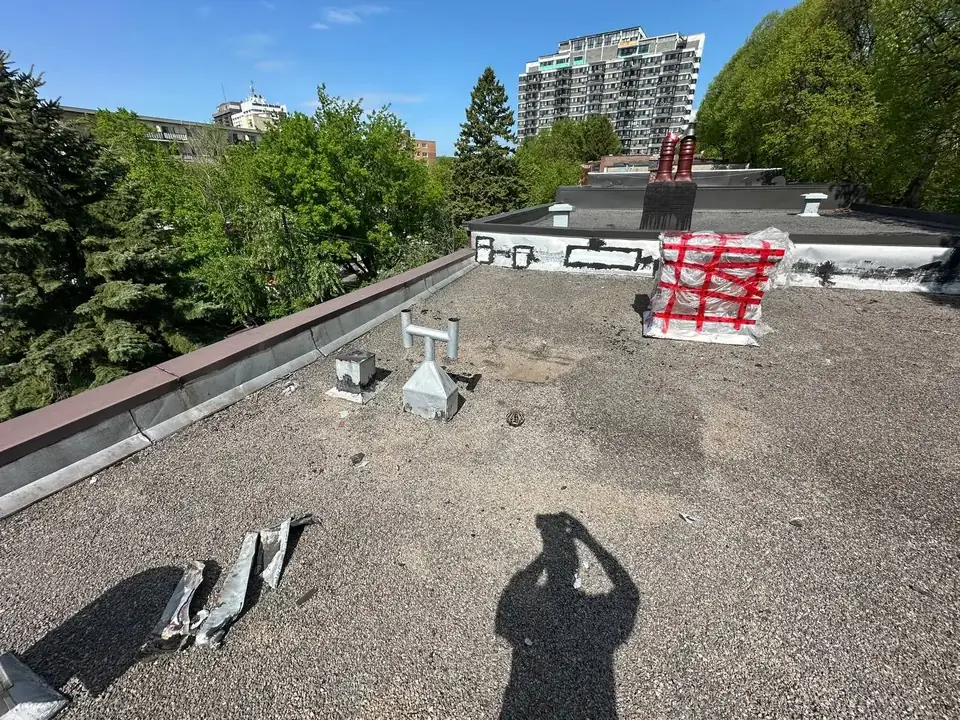
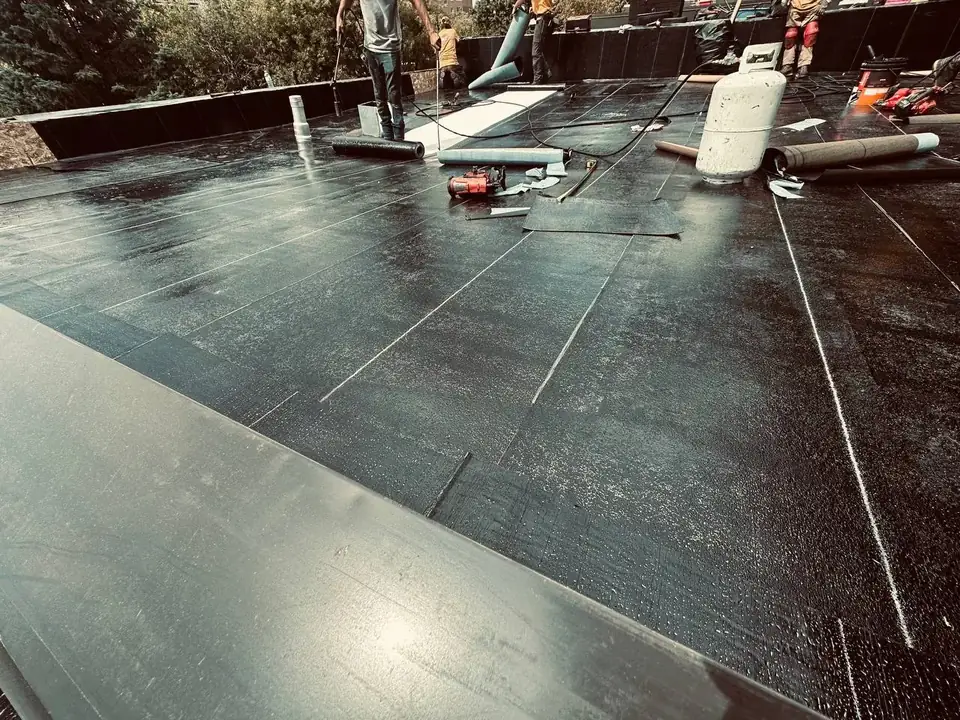
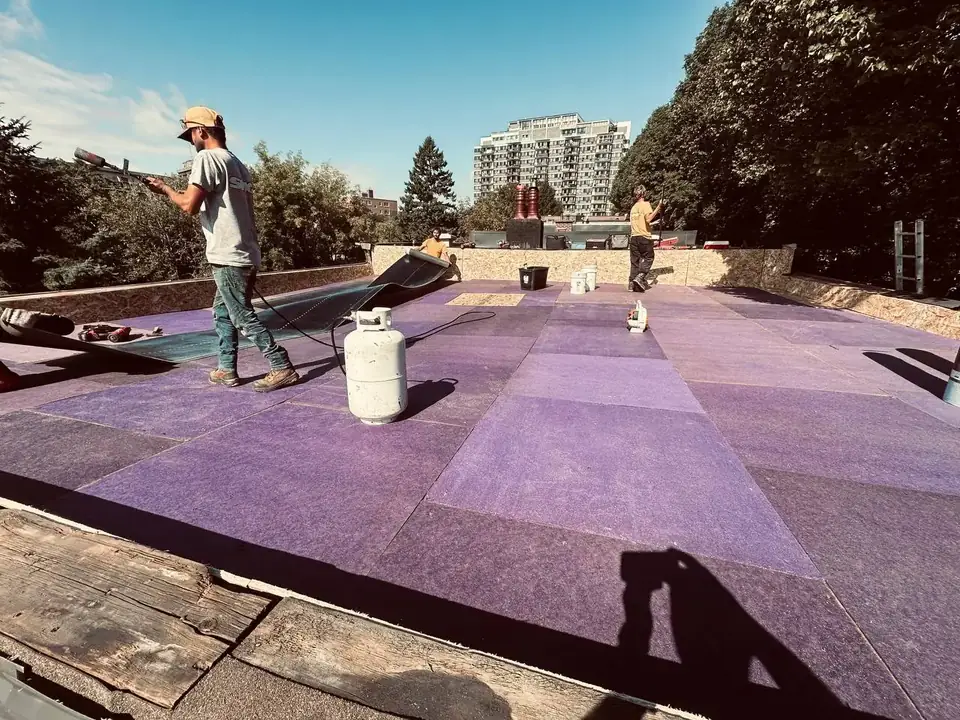
Roof & Chimney  — photo 1 Roof & Chimney  — photo 2 Roof & Chimney  — photo 2 Roof & Chimney  — photo 2 Roof & Chimney  — photo 2
Stage 01 — Project photo

Roof & Chimney
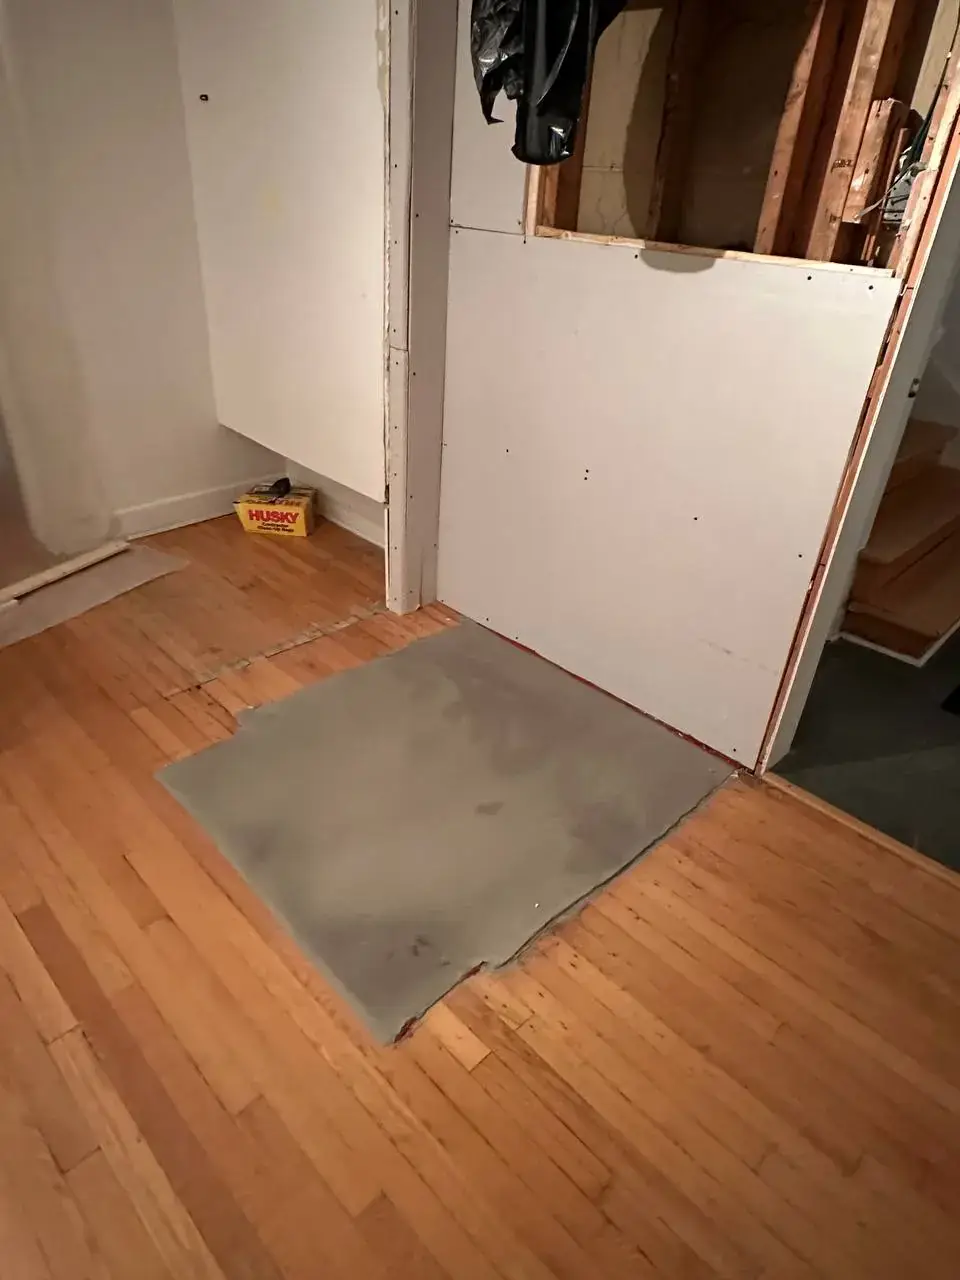
Roof

01 / 04
Roof & Chimney  — photo 1 Roof & Chimney  — photo 2 Roof & Chimney  — photo 3 Roof & Chimney  — photo 4
Stage 01 — Project photo

Siding
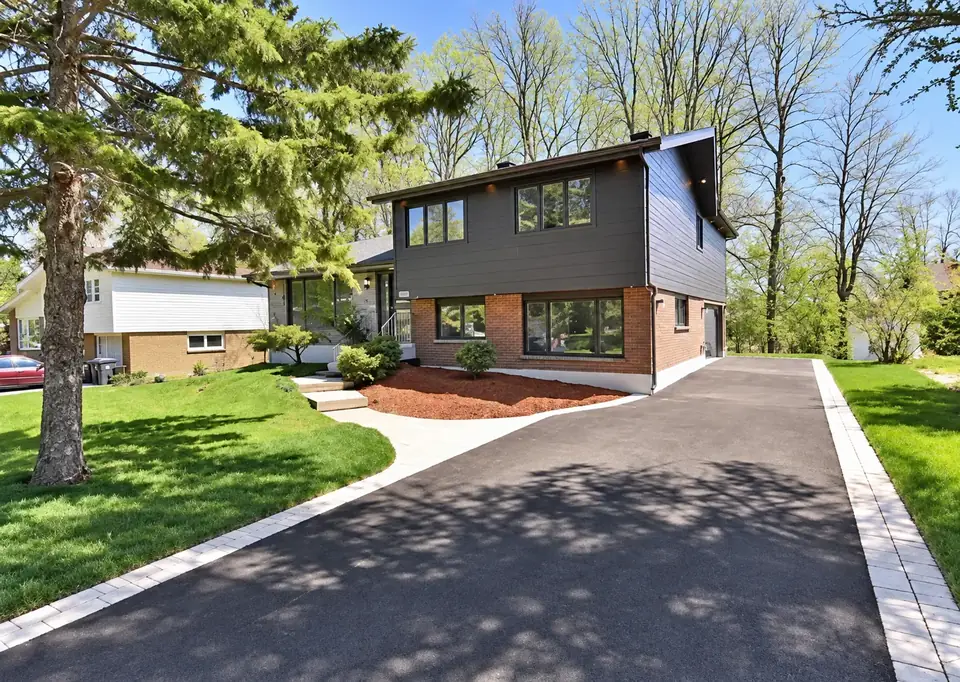
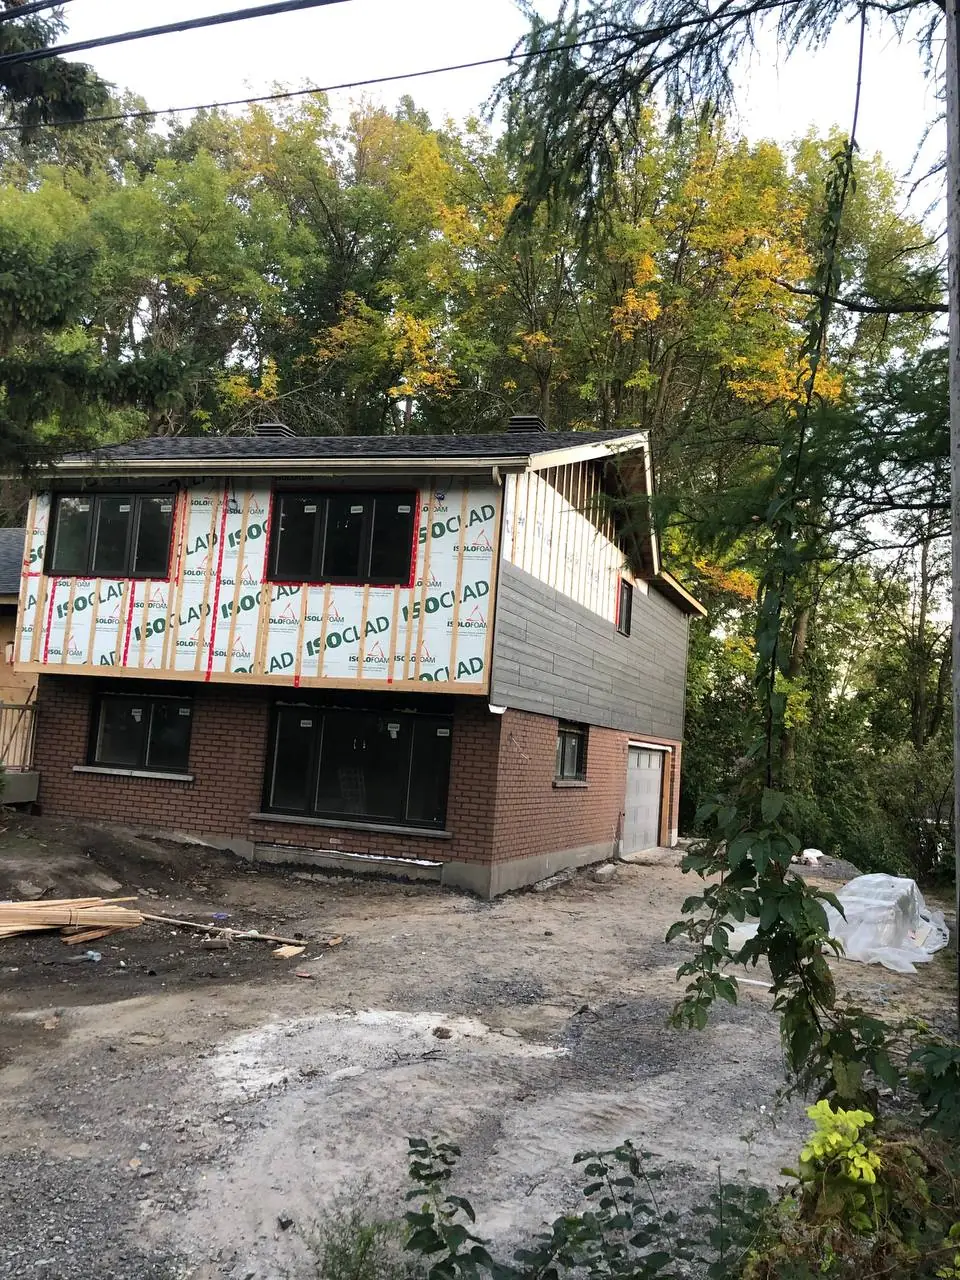
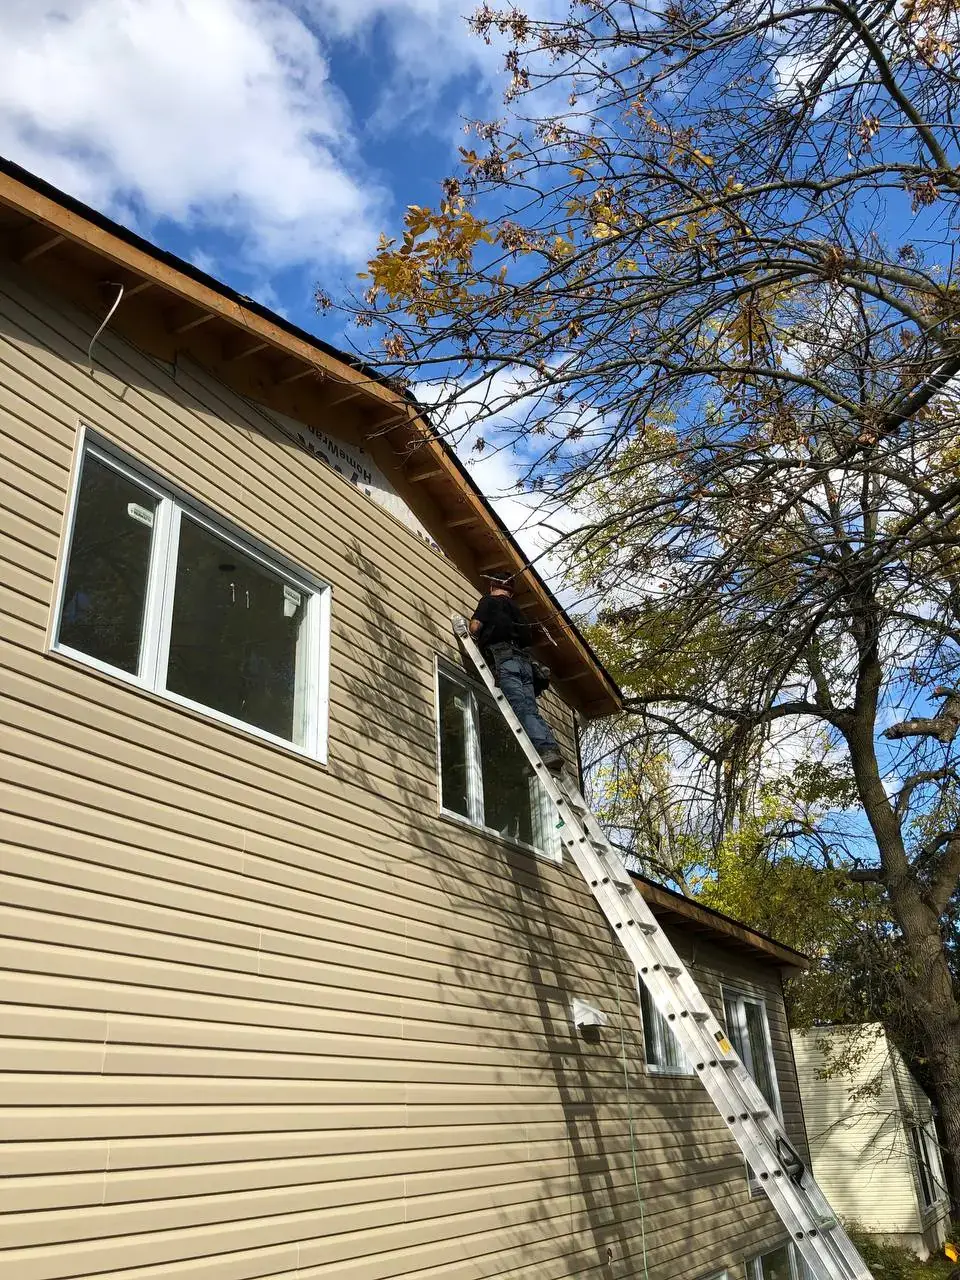
Siding

01 / 05
Siding  — photo 1 Siding  — photo 2 Siding  — photo 3 Siding  — photo 4 Siding  — photo 5
Stage 01 — Project photo

Siding
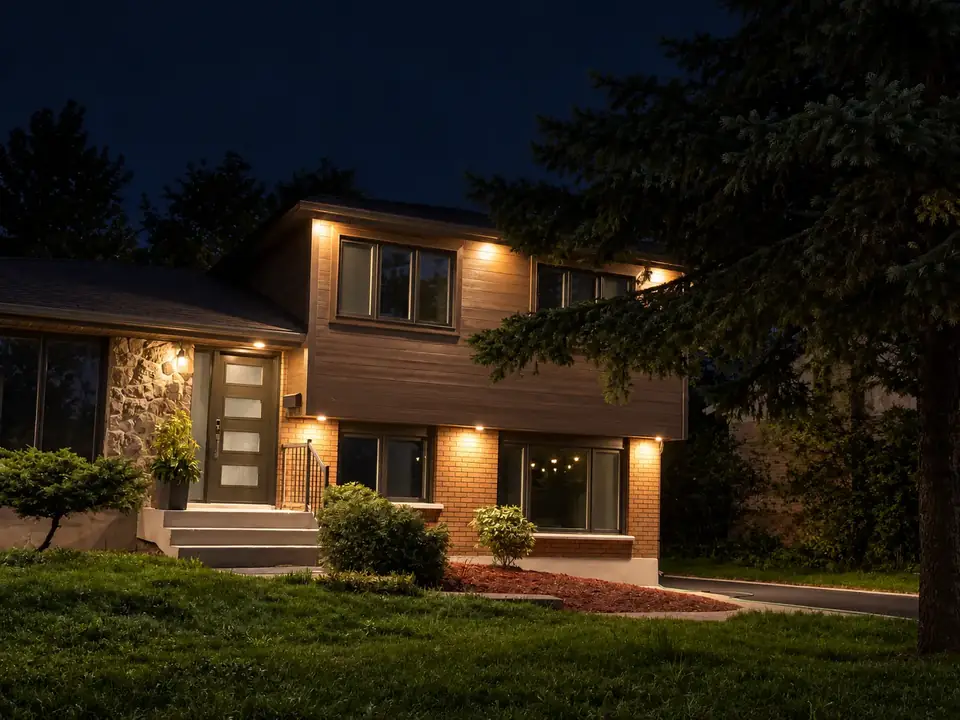
Siding

01 / 03
Siding  — photo 1 Siding  — photo 2 Siding  — photo 3
Stage 01 — Project photo

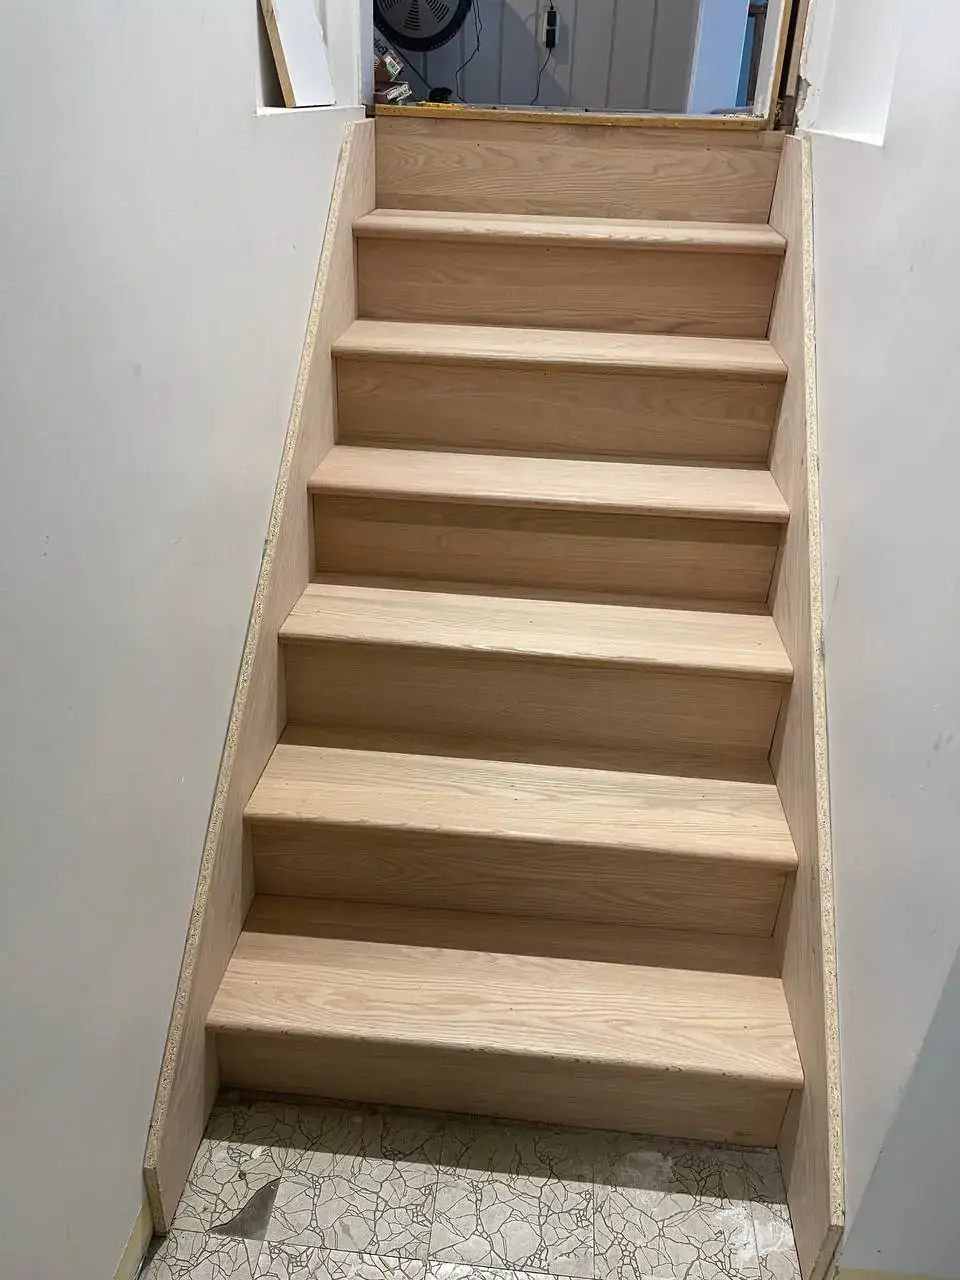
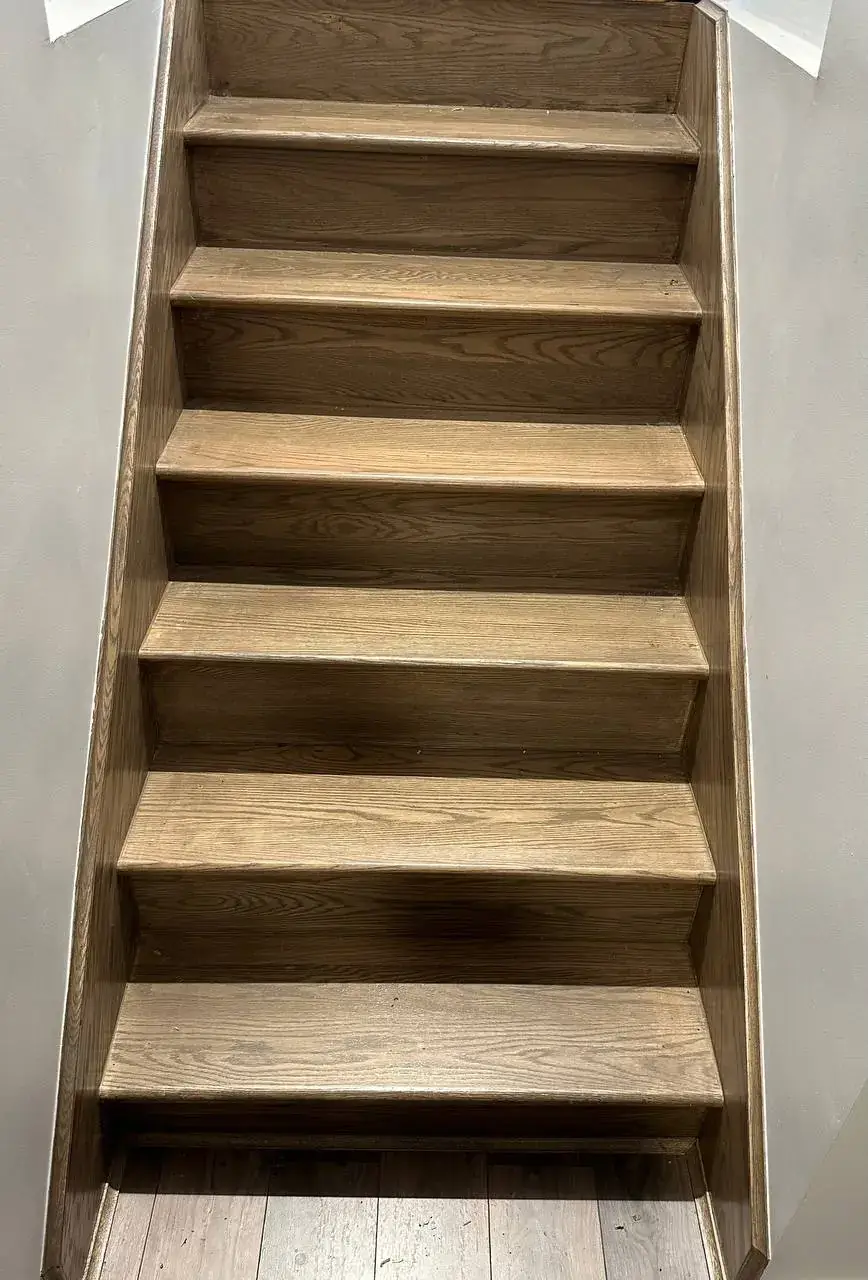
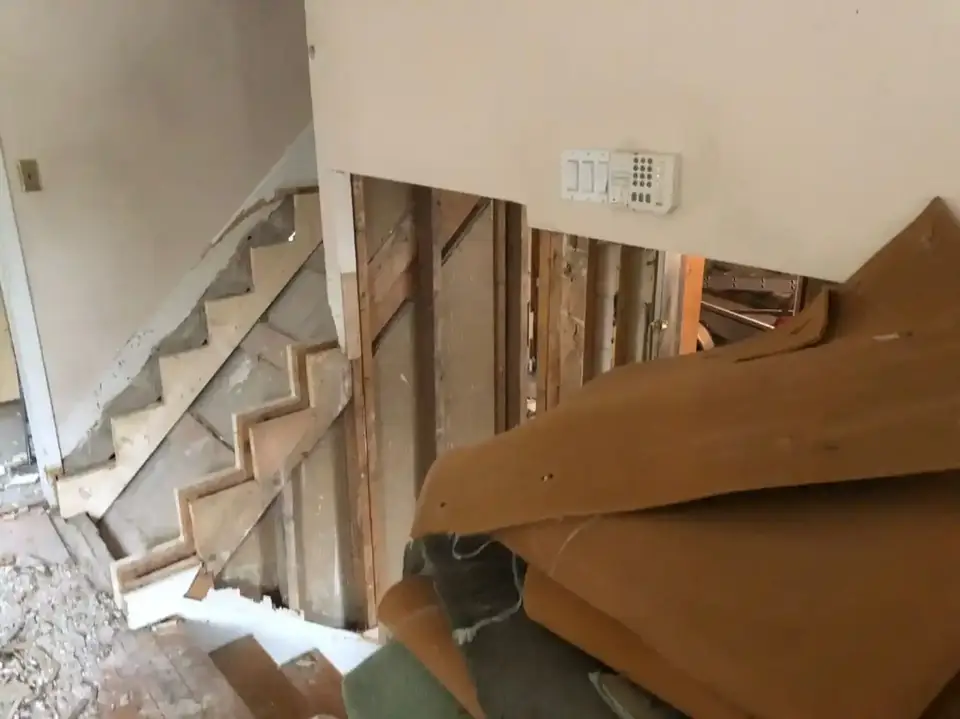
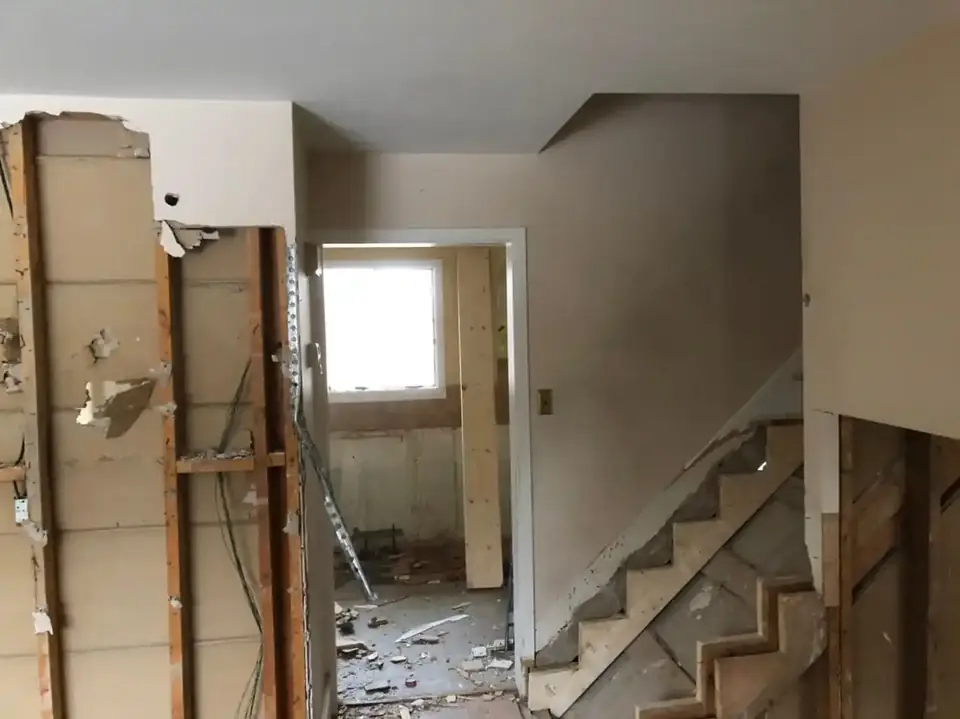
Stairs

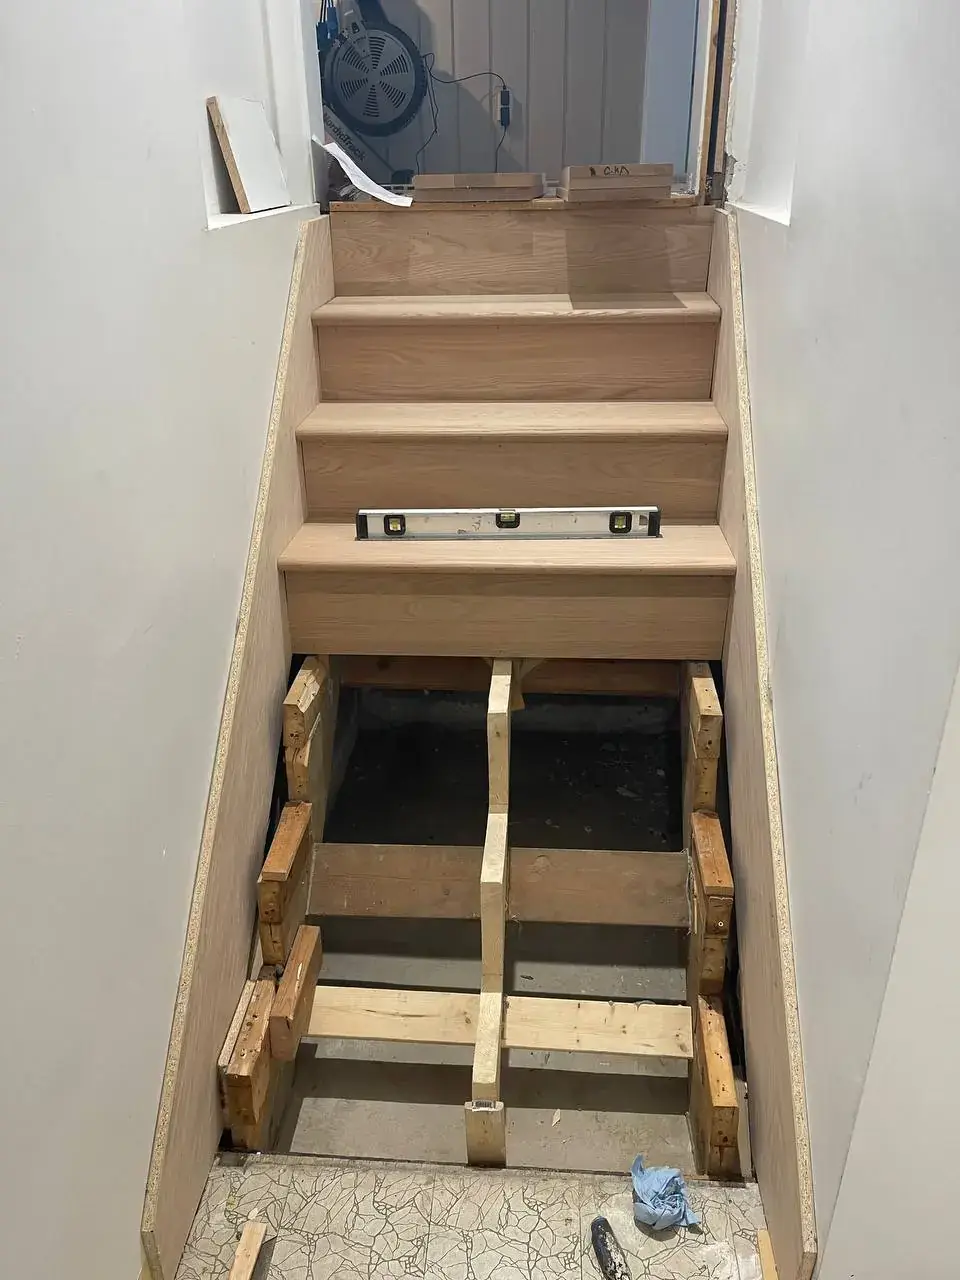
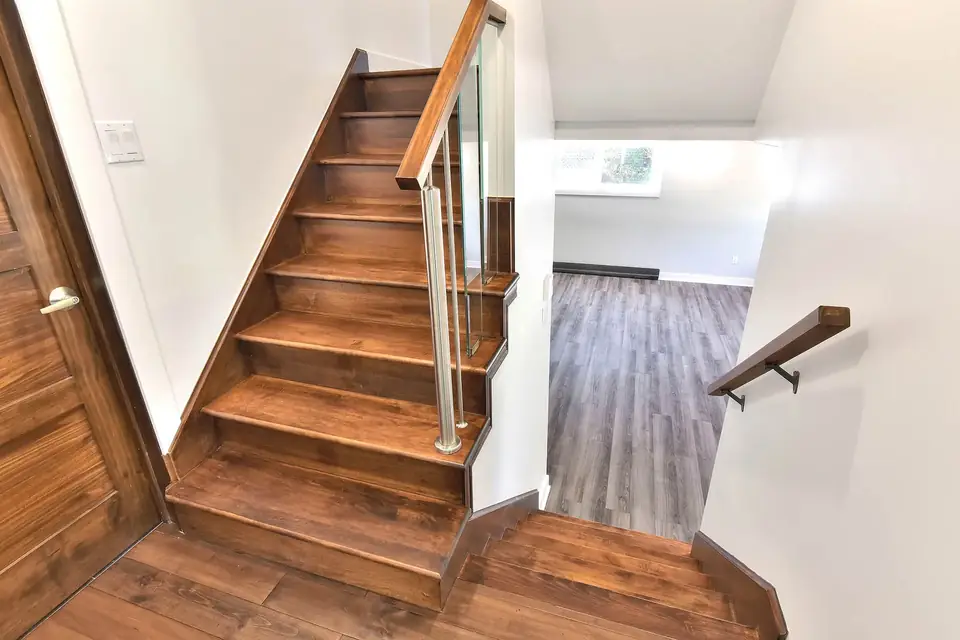
Stairs

01 / 03
Stairs  — photo 1 Stairs  — photo 2 Stairs  — photo 3
Stage 01 — Project photo

Stairs

Stairs

01 / 04
Stairs  — photo 1 Stairs  — photo 2 Stairs  — photo 3 Stairs  — photo 4
Stage 01 — Project photo

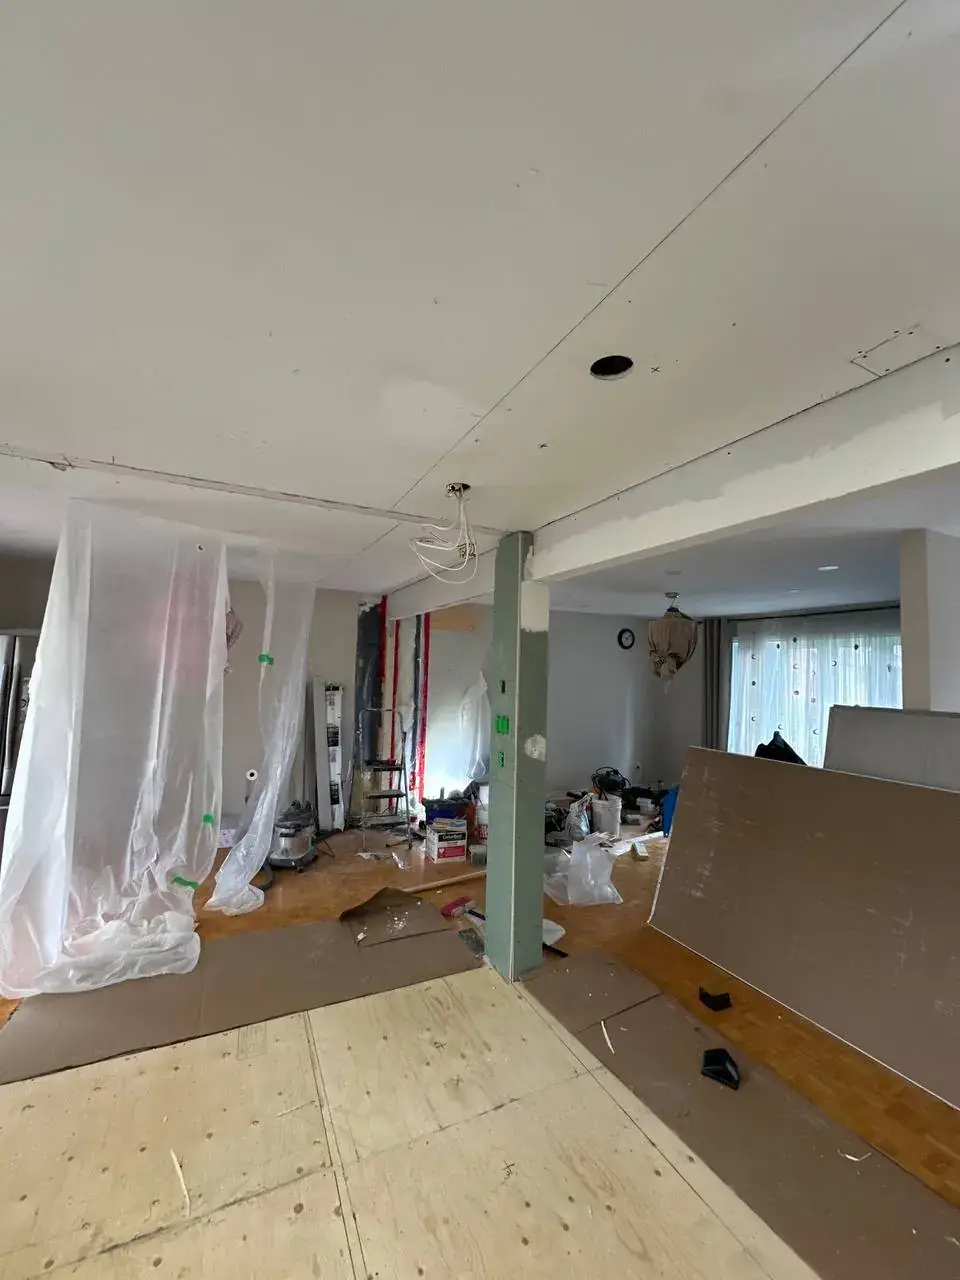
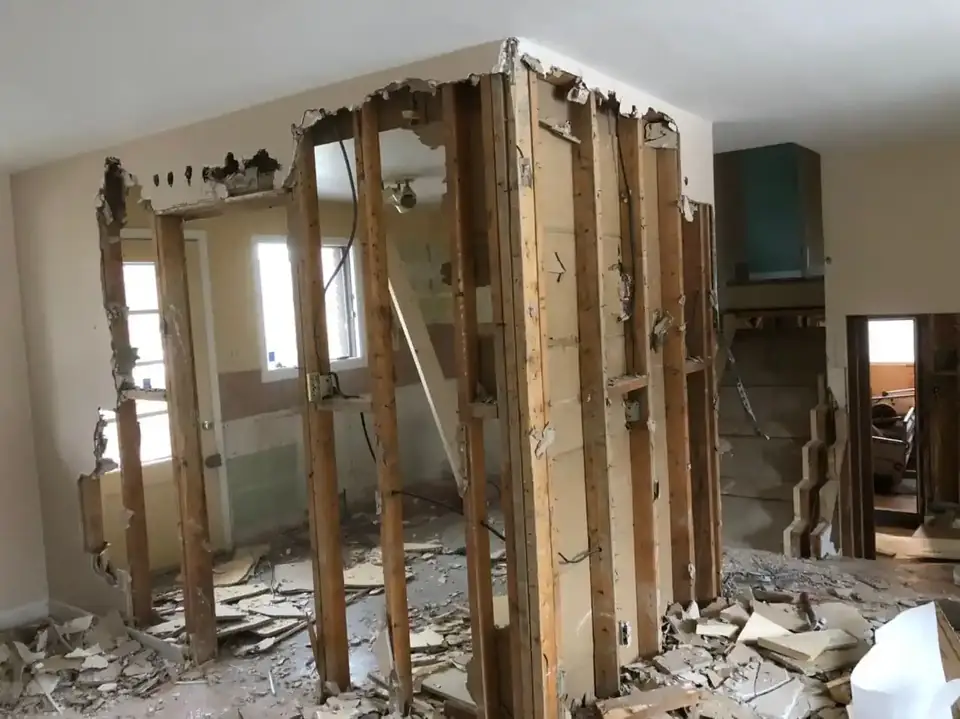
Structure/Loading wall
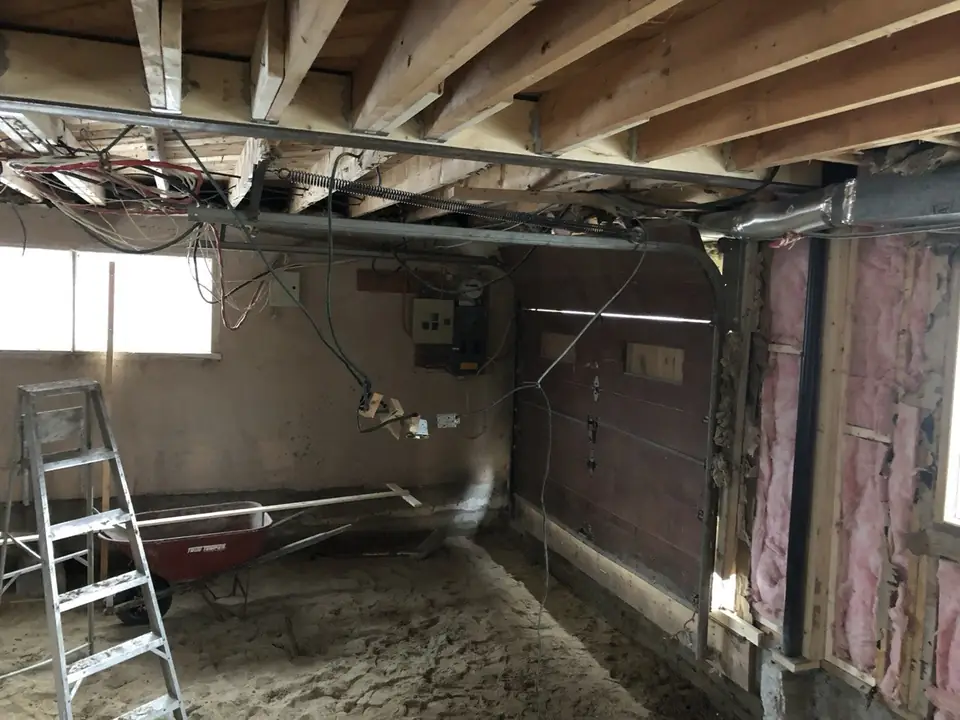
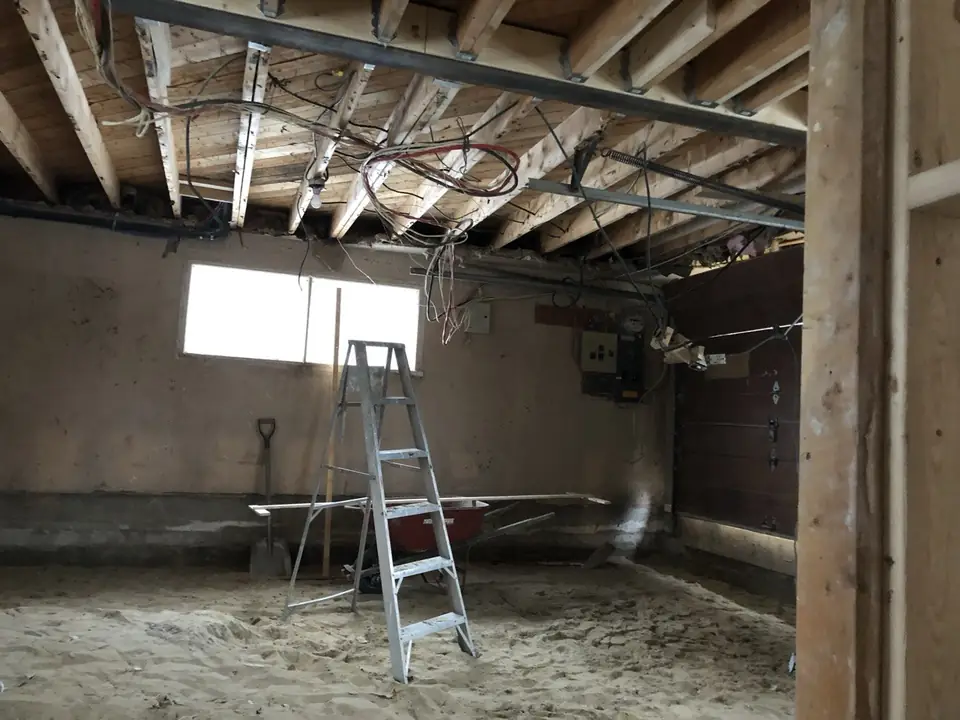
Load-Bearing Wall Removal and Metal Beam Installation.

01 / 02
Structure  — photo 1 Structure  — photo 2
Project photo

Structure/Loading wall
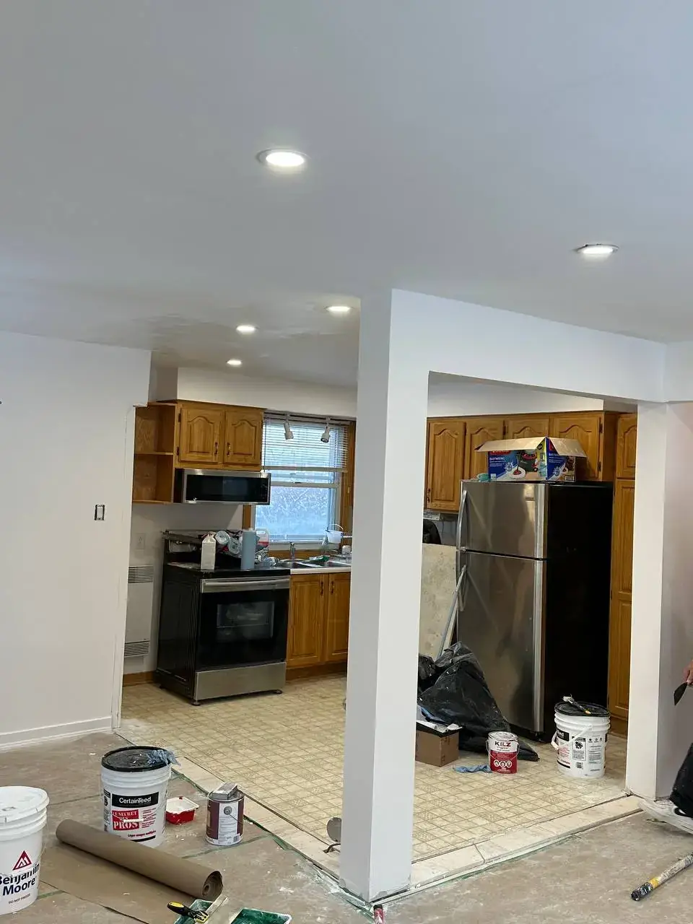
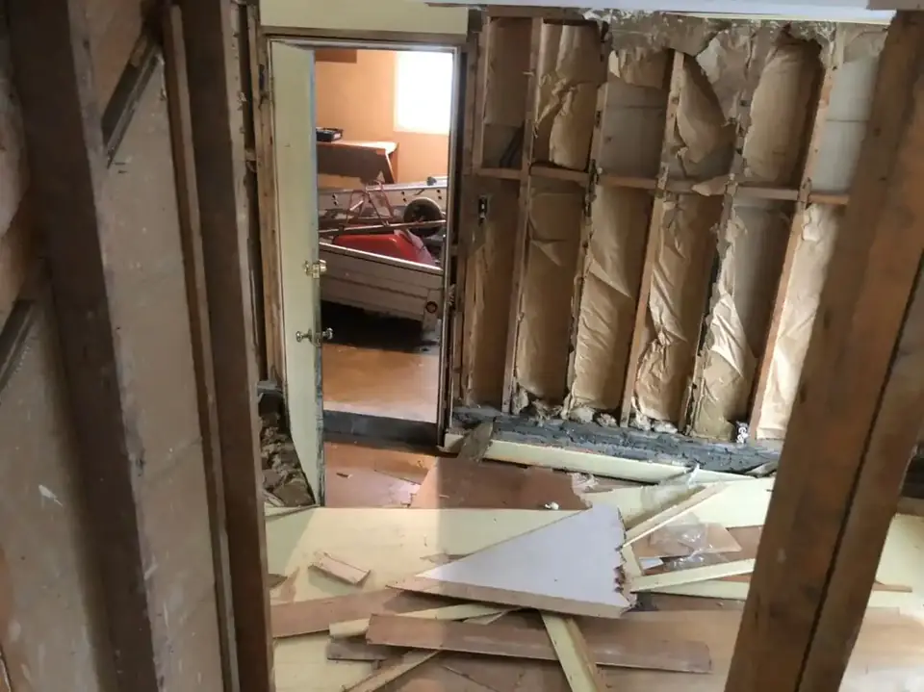
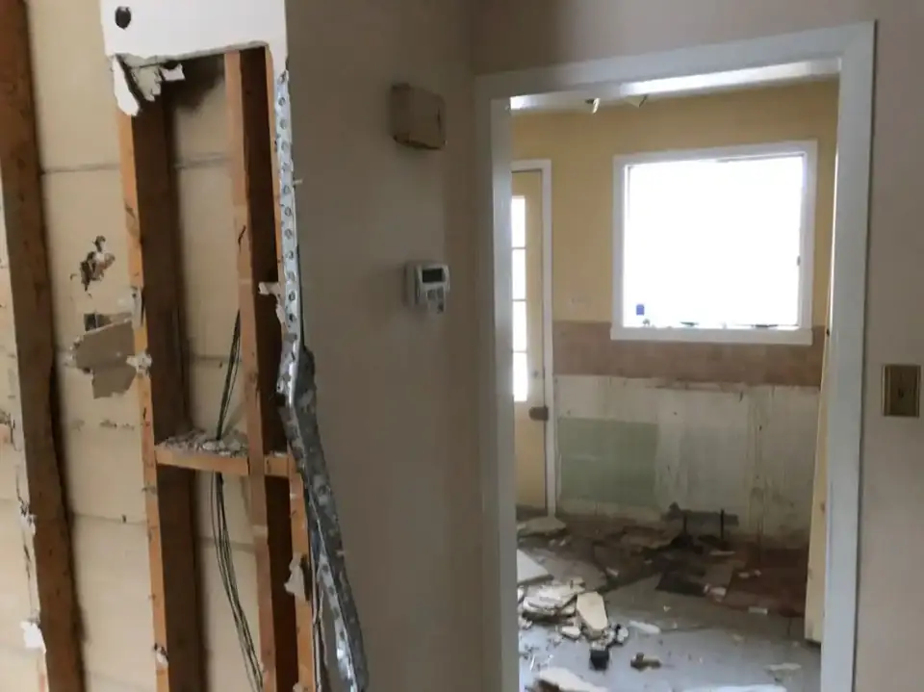
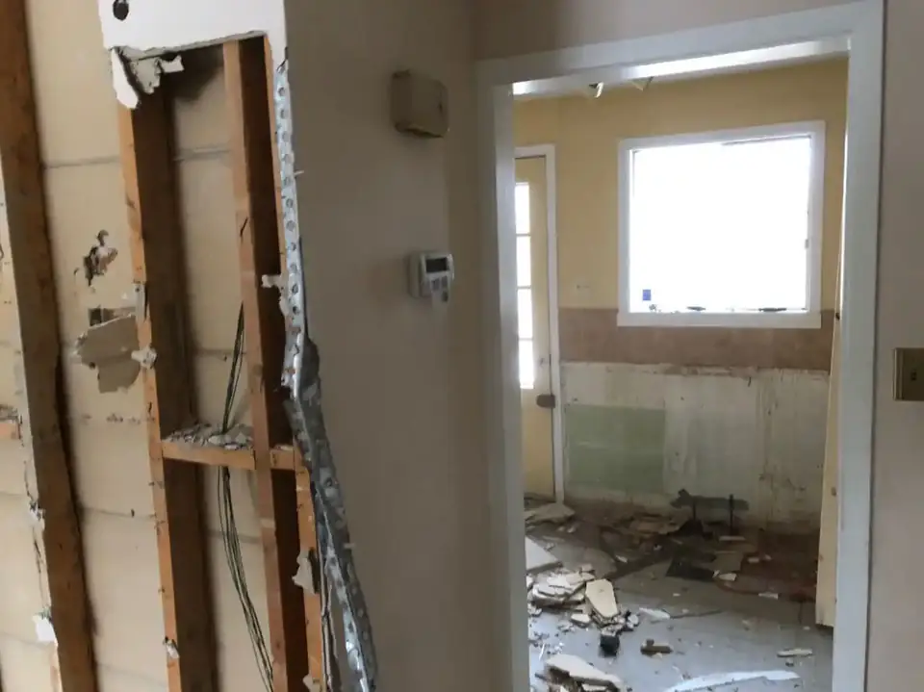
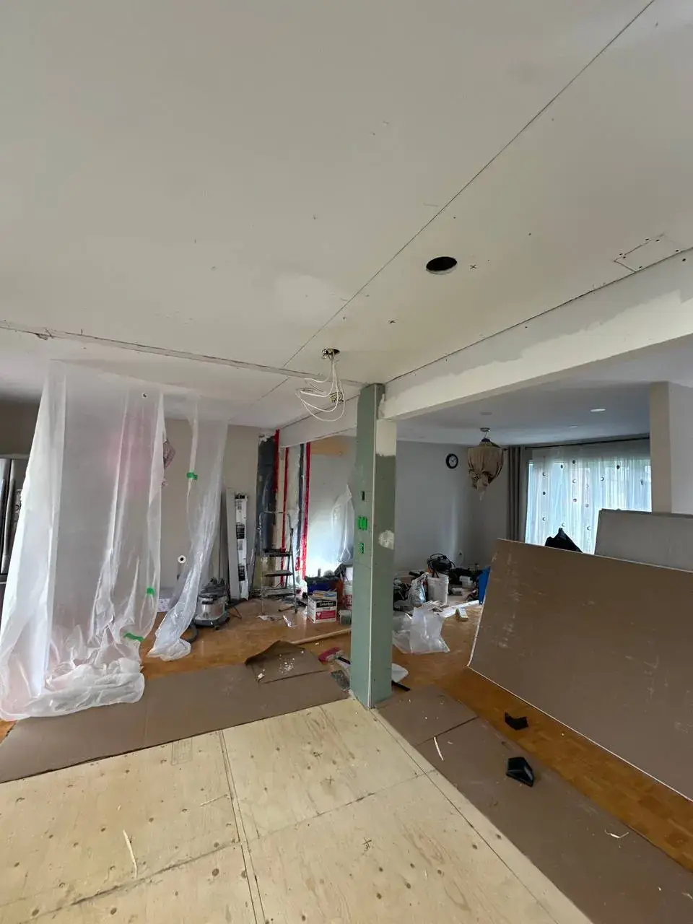
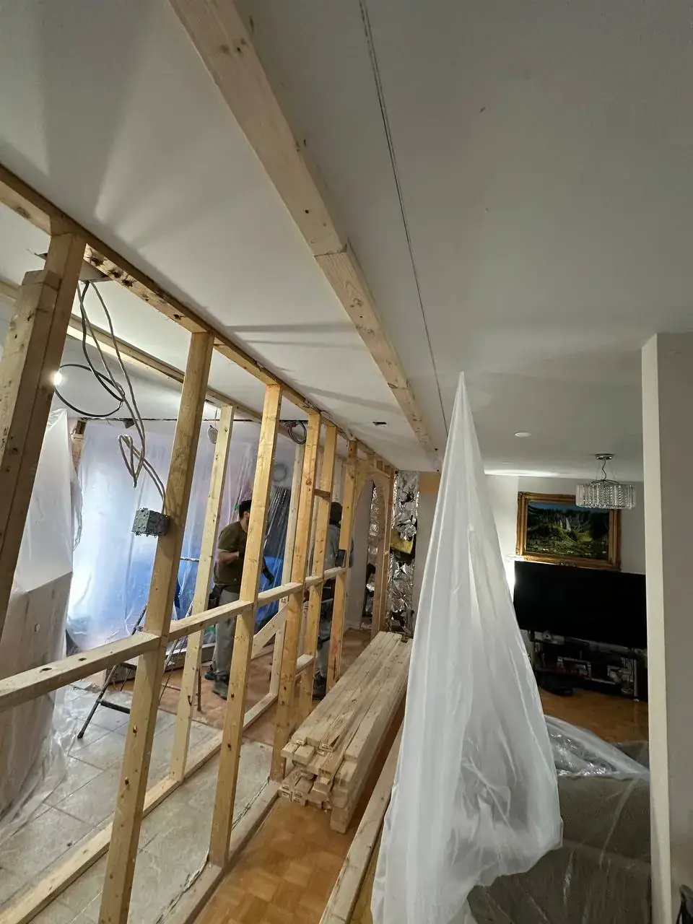
Removing the Load-Bearing Wall Between the Kitchen and Living Area.

01 / 01
Structure  — photo 1
Project photo

Structure/Loading wall
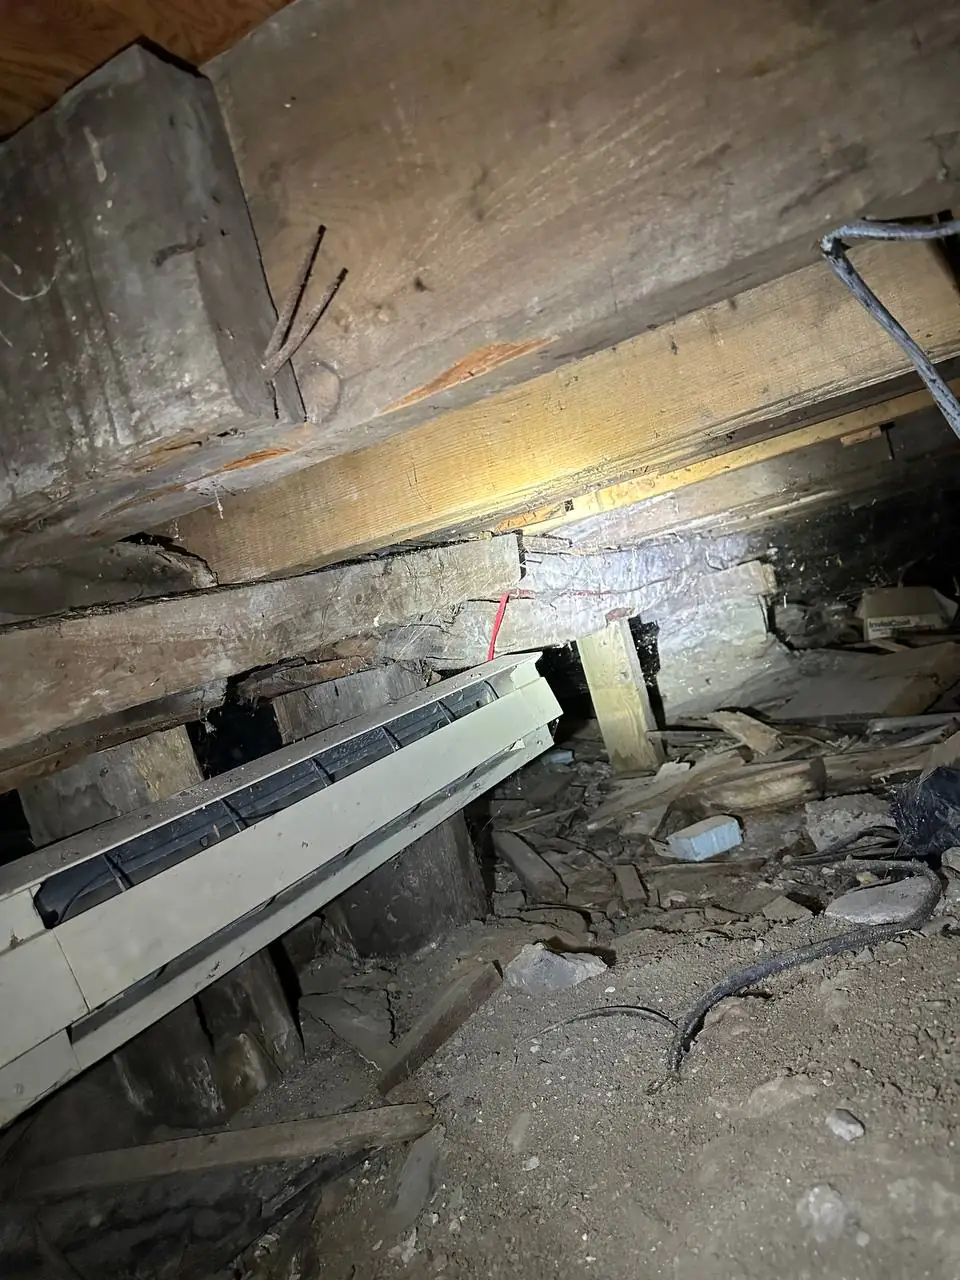
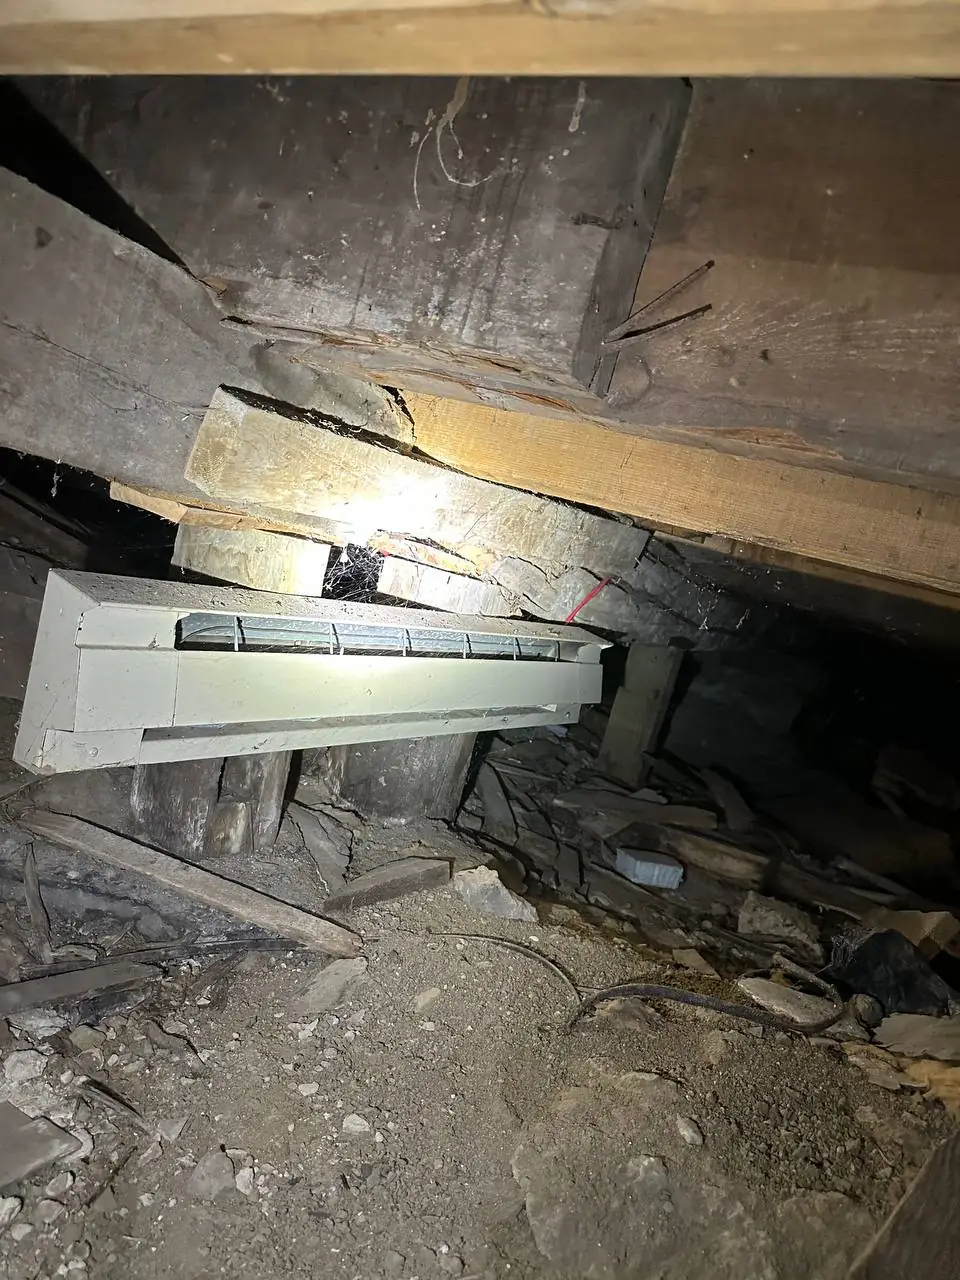
Crawl Space Reinforcement.

01 / 03
Structure  — photo 1 Structure  — photo 2 Structure  — photo 3
Project photo

Structure/Loading wall
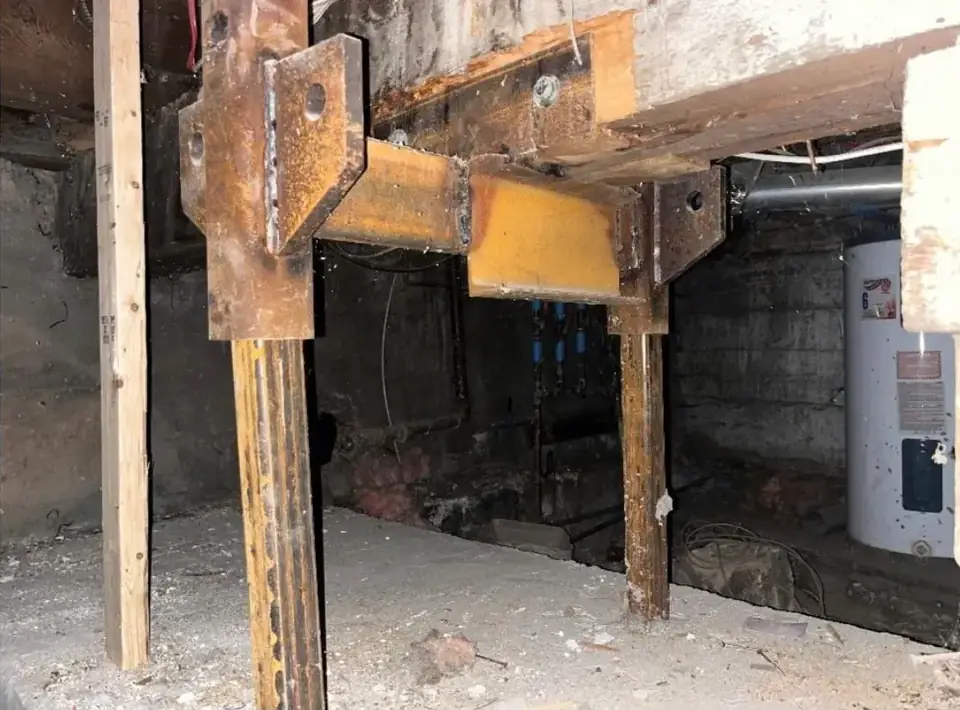
01 / 02
Structure  — photo 1 Structure  — photo 2
Project photo

Windows & Door

Windows

01 / 02
Windows  — photo 1 Windows  — photo 2
Stage 01 — Project photo

Windows & Door
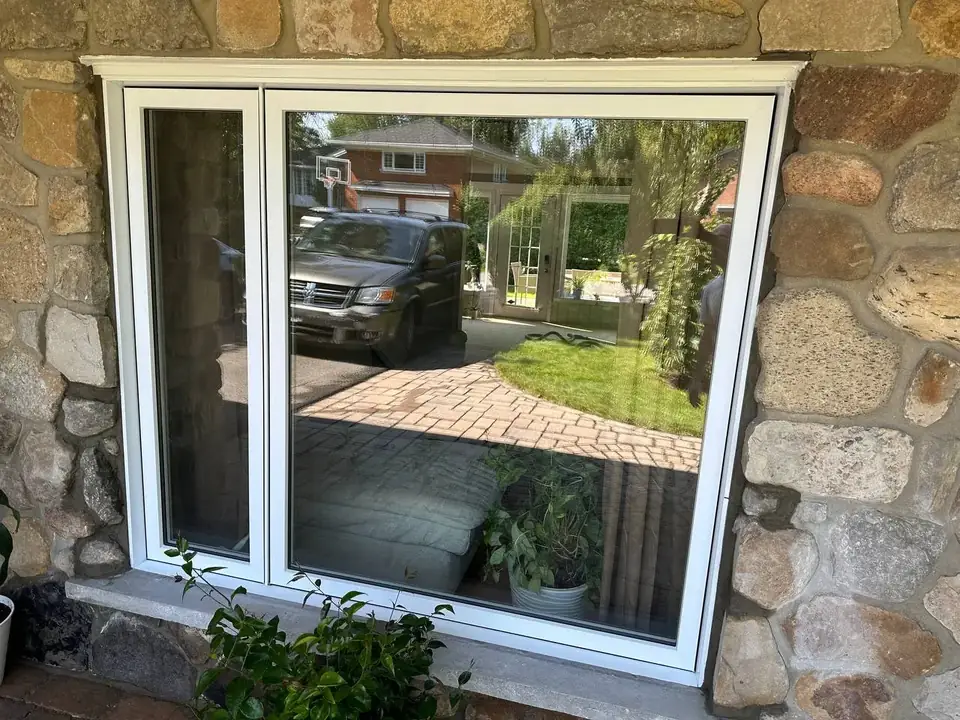
Windows

02 / 02
Windows  — photo 1 Windows  — photo 2
Project photo

Windows & Door

Windows

01 / 01
Windows  — photo 1 Windows  — photo 2 Windows  — photo 3 Windows  — photo 4
Stage 01 — Project photo

Windows & Door
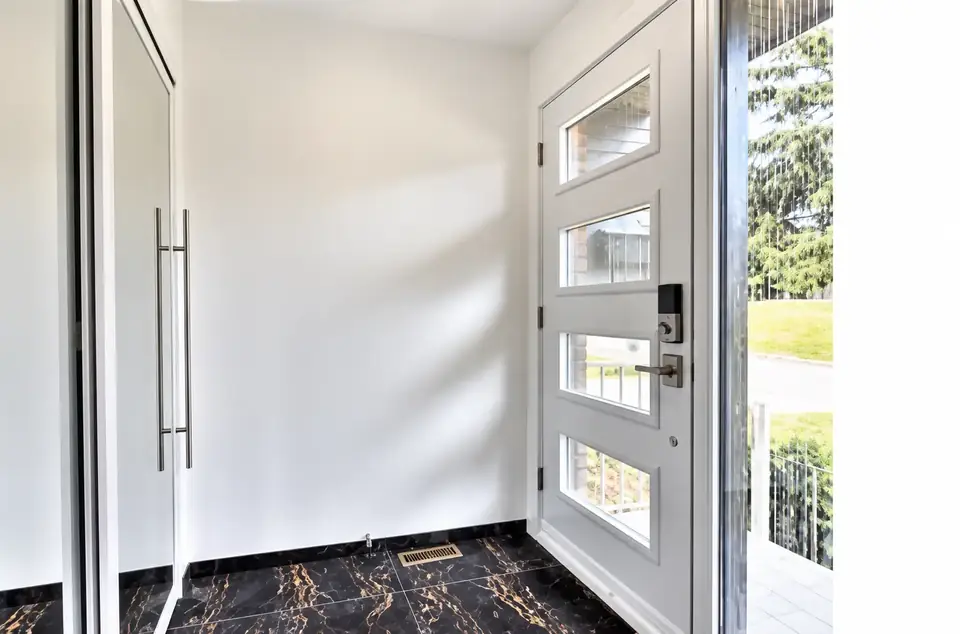
Door

01 / 02
Windows  — photo 1
Project photo

Windows & Door

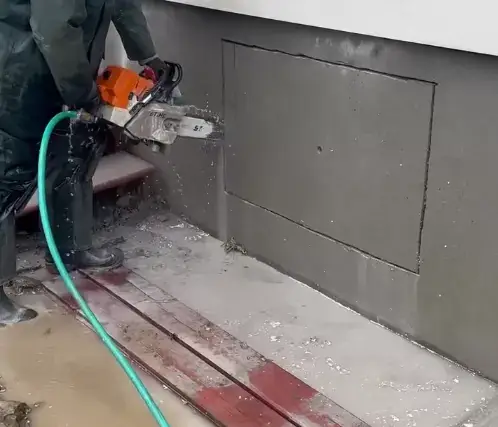
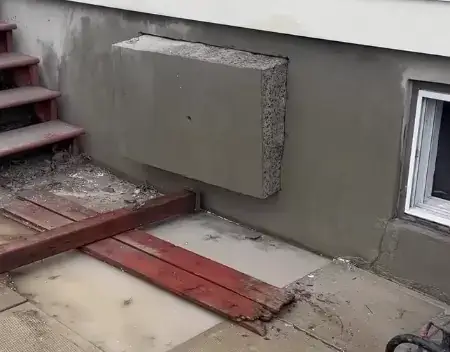
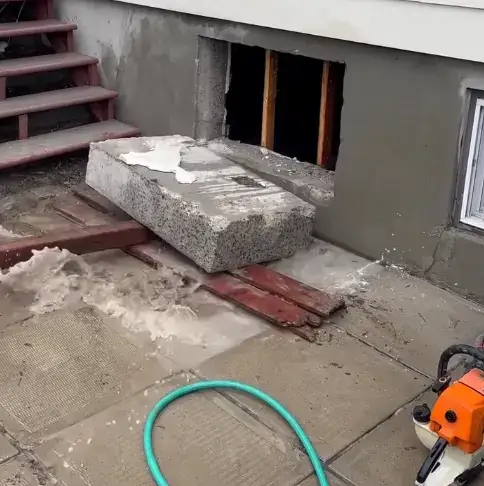
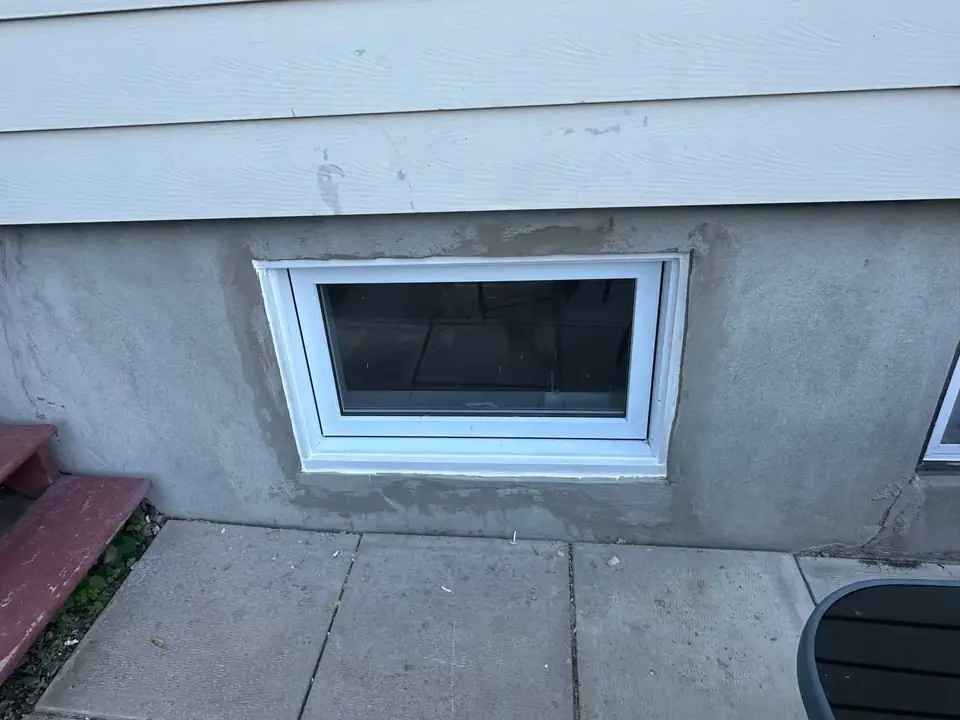
Windows

01 / 04
Windows  — photo 1 Windows  — photo 2 Windows  — photo 2
Stage 01 — Project photo
← Back to the home page

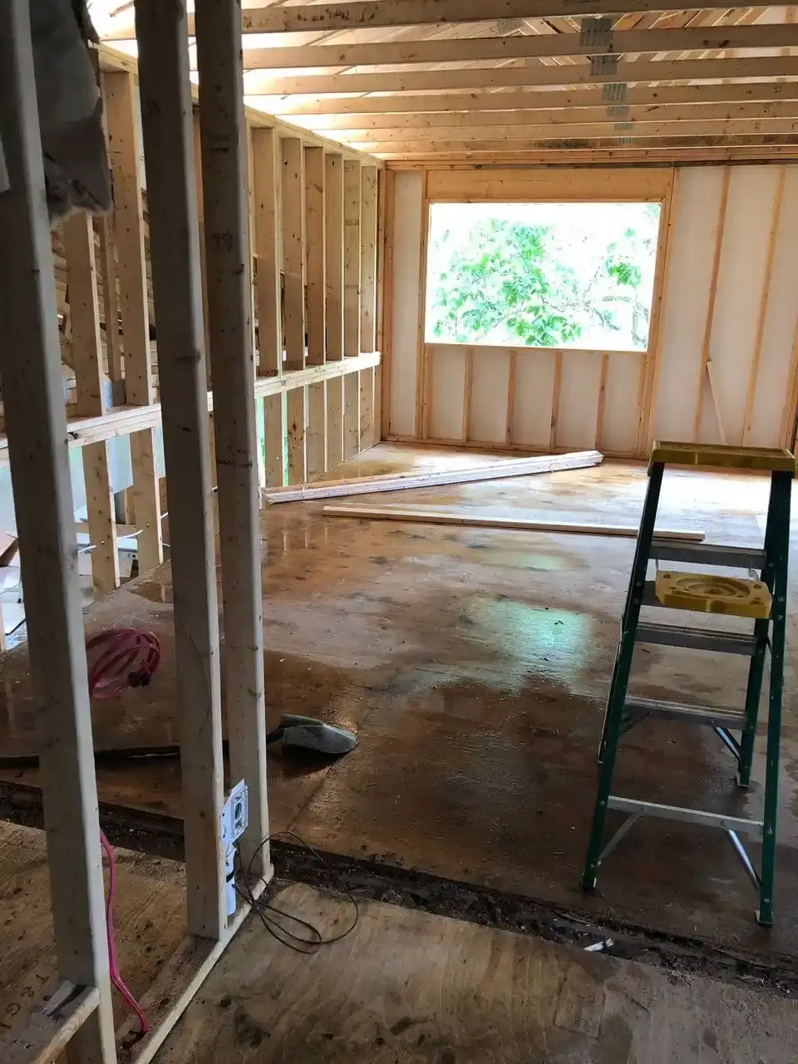
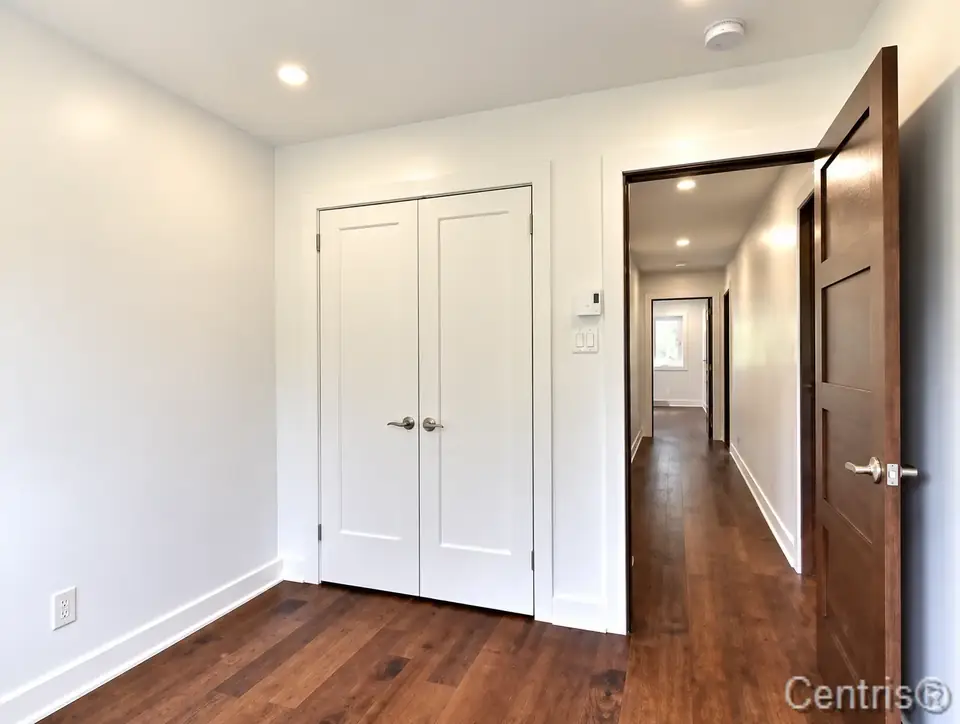
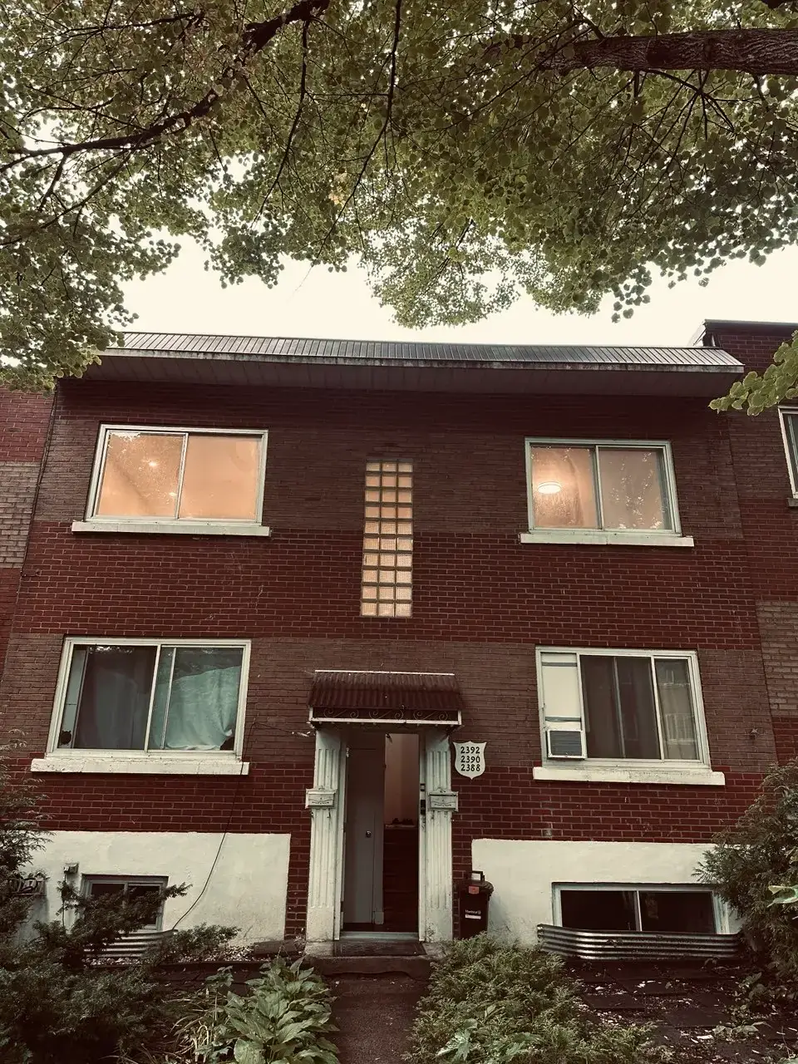
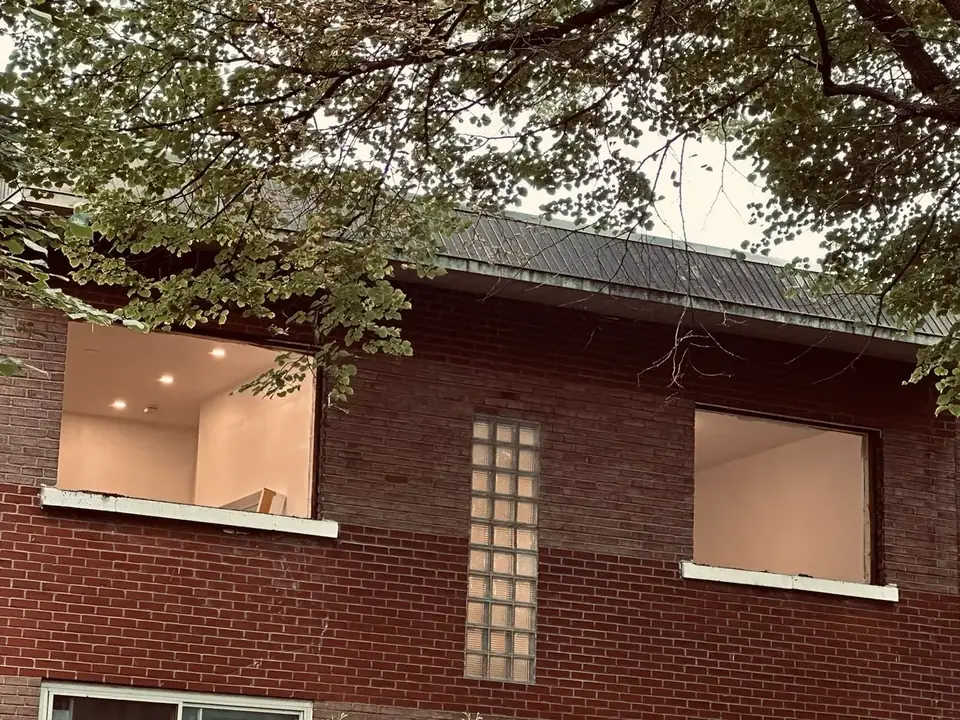
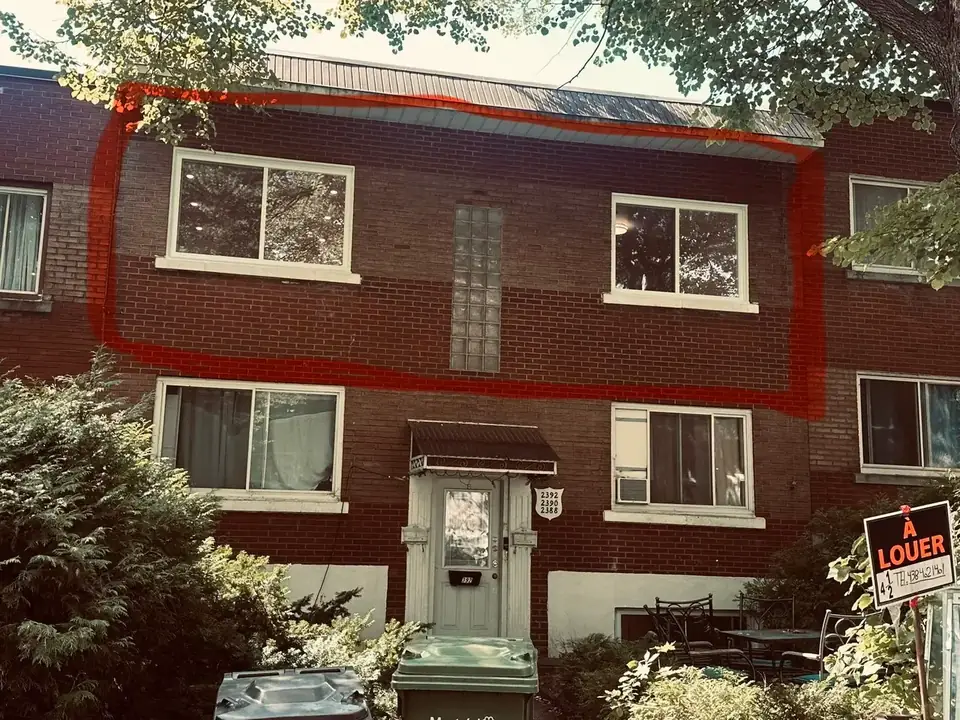
Before & After

Before
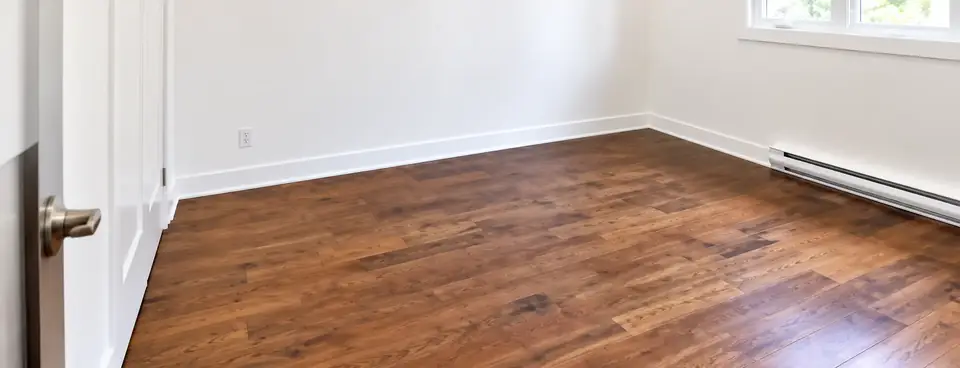
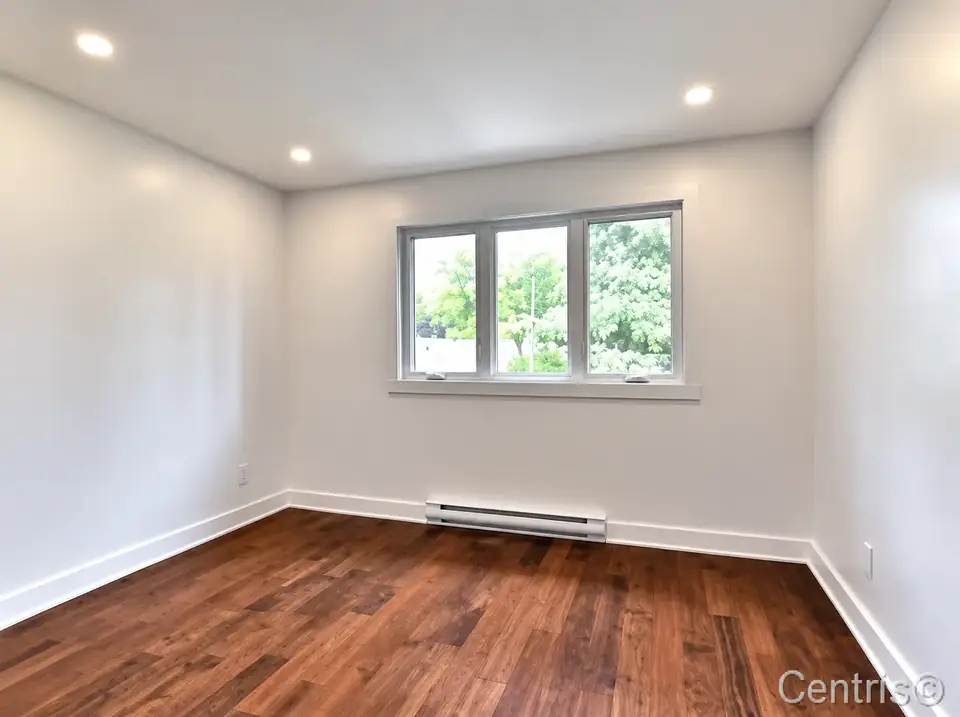
After

Project process

NCB Construction

NCB Construction

Follow NCB

Home inspection & construction
Montréal, Québec

RBQ 5678-7625-01
APCHQ 91951804 1050
InterNACHI QUEBEC/AIIICQ #17070512

Designed by Mojgan Samandar | Copyright © NCB Construction. All Rights Reserved.